
Sponsored Get a Survey — free quotes via ReallyMoving
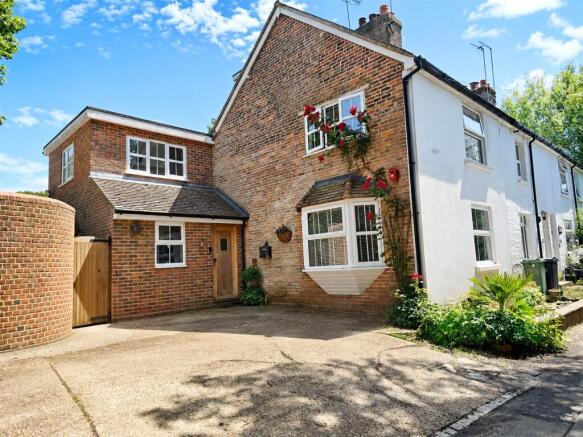
4 bed semi-detached house
Next Steps
Sponsored — free quotes via ReallyMoving
Get a Survey
Check the property matches the approved plans — compare up to 5 quotes
Our Summary
- GUIDE PRICE: £550,000 • A charming semi detached 4 bedroom character cottage arranged over three floors • Backing onto open farmland • Located on top of a hill with lovely far-reaching views • Off road parking and detached garage • Generous sized rear garden • Tastefully refurbished and enhanced throughout • Entrance hall with coats and cupboard storage • Kitchen /breakfast room • Cloakroom / shower room • Open plan sitting room • Open plan dining room • First floor landing with three bedrooms & a family bathroom / shower room • Second floor landing with bedroom four & potential subject to planning to create an ensuite • Convenient driving distance of Hailsham town center for shopping & leisure amenities • Polegate mainline train station for London commuters is within circa 15 minutes drive away DESCRIPTION: Offered for sale in good decorative order throughout, having been carefully enhanced and upgraded to a high standard
- The property has an entrance hall, a cloakroom / shower room, a kitchen / breakfast room, an open plan sitting room, an open plan dining room, a first and second floor landing, with three bedrooms and a family bathroom / shower room and a fourth bedroom with potential for an ensuite to be incorporated on the second floor
- BEDROOM ONE: A double sized and double aspect room with radiator, carpeted floor, fitted character cast iron fireplace with wood surround, fitted wardrobe cupboards, double glazed windows with aspect to front and wonderful far reaching rural views beyond, further radiator and double-glazed window with delightful aspect over the rear gardens and beyond of the countryside BEDROOM TWO: A double sized room and double aspect room with radiator, carpeted floor and double-glazed windows with fabulous rural views over the adjoining open farmland BEDROOM THREE: A large single room with carpeted floor, radiator, fitted shelving and vanity area (perfect study area), double glazed window with aspect over the rear gardens and lovely rural views FAMILY BATHROOM / SHOWER ROOM: Comprising of a newly fitted bath with tiled walls, shower control system, heavy glazed side, WC, wash basin with fitted cupboards under, stone surrounds, chrome mixer, chrome heated towel rail, wooden floor, double glazed window with lovely rural view SECOND FLOOR ACCOMMODATION: Stairs from first floor landing leading to small second floor landing area, with door to bedroom four BEDROOM FOUR: A double sized room with a carpeted floor and scope possibly subject to planning for a small ensuite shower room to be incorporated
Get alerted when similar properties are listed — Subscribe
Description
This property is a charming semi-detached 4-bedroom character cottage with three floors. It has off-road parking and a detached garage. The rear garden is generous in size and enjoys lovely far-reaching views.
The cottage has a tiered layout, with an entrance hall, a cloakroom/shower room, and a kitchen/breakfast room on the ground floor. The first floor features an open plan sitting room and dining room, three bedrooms, and a family bathroom/shower room. A further bedroom is located on the second floor, with potential for an en-suite bathroom subject to planning permission.
The property has a southerly-facing garden that backs onto open farmland.