
Sponsored Get a Survey — free quotes via ReallyMoving
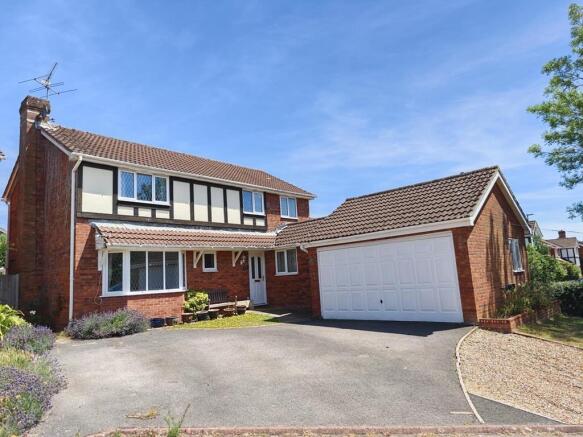
5 bed detached house
Next Steps
Sponsored — free quotes via ReallyMoving
Get a Survey
Check the property matches the approved plans — compare up to 5 quotes
Our Summary
- A second area of lawned front garden provides scope for further driveway parking, subject to the necessary planning permission
Get alerted when similar properties are listed — Subscribe
Description
The property is a modern, detached house with 1843 square feet of living space, situated in a cul-de-sac on the western side of Sherborne. It has a level rear garden with an easterly aspect and a detached double garage with space for three to four cars and a caravan. The house features mains gas fired radiator central heating and uPVC double glazing.
The accommodation is over two floors, comprising an entrance reception hall, sitting room with dual aspect, dining room, conservatory, open-plan kitchen / breakfast room, utility room, office / occasional ground floor bedroom five, and a ground floor WC / cloakroom. On the first floor, there is a landing area, master double bedroom with en-suite shower room, three further double bedrooms, and a family bathroom.