
Sponsored Get a Survey — free quotes via ReallyMoving
4 bed detached house
Next Steps
Sponsored — free quotes via ReallyMoving
Get a Survey
Check the property matches the approved plans — compare up to 5 quotes
Our Summary
- 38m) provides a wonderful opportunity to develop, subject to the appropriate planning permissions
Get alerted when similar properties are listed — Subscribe
Description
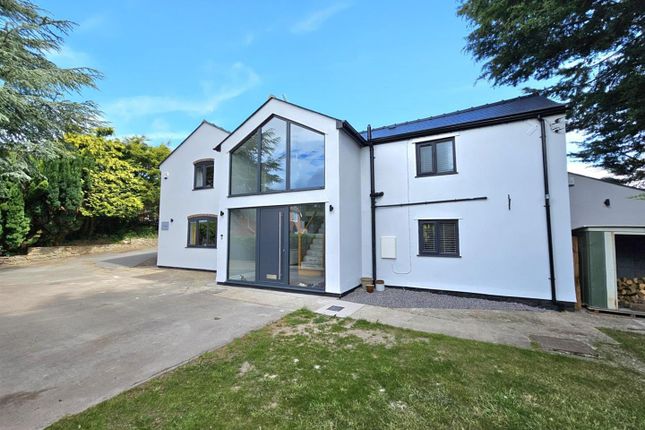
The property, known as The Cottage, is a detached family home that spans 2,543 square feet. It features a double-height, vaulted entrance hall, a large kitchen/dining/family room with aluminium sliding doors, engineerd oak furniture, and modern appliances. The ground floor also includes a living room with a wood burning stove, a utility room, and a cloakroom.
On the first floor, there are four bedrooms, including a master suite with an en-suite shower room and walk-in wardrobe, and a family bathroom with an egg-shaped freestanding bath and a double walk-in shower enclosure. The property also has a balcony with views over the garden and woodland beyond. Outside, the half-acre plot includes a tarmac drive, a lawn area, a paved yard, and a detached former garage that is ripe for redevelopment.