
Sponsored Get a Survey — free quotes via ReallyMoving
4 bed detached house
Next Steps
Sponsored — free quotes via ReallyMoving
Get a Survey
Check the property matches the approved plans — compare up to 5 quotes
Our Summary
- The office offers excellent flexibility and, due to its generous proportions, could potentially be partitioned to create further accommodation, subject to the necessary Building Regulations, planning requirements and consents
- Planning permission has also previously been granted for two additional bedrooms upstairs under reference 20/01185/DOM, granted in 2020
- This permission has now lapsed, but it highlights the longer-term potential of the property, subject to any future consents/planning permissions being obtained
Get alerted when similar properties are listed — Subscribe
Description
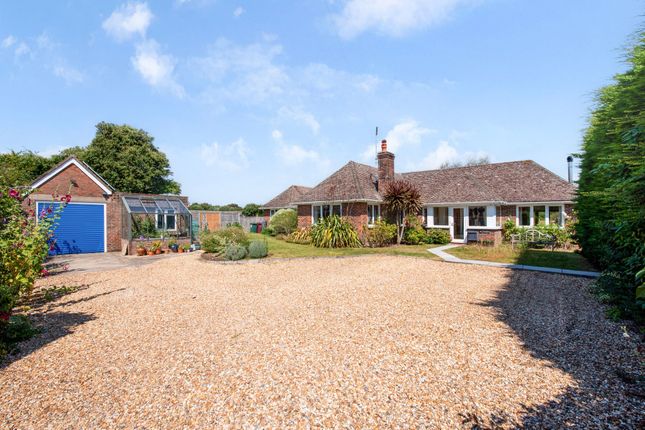
The property is a detached bungalow situated on Walton Lane in Bosham, with a total living area of approximately 210.1 sq m. The house has a main living area of approximately 168.7 sq m, with a substantial outbuilding of approximately 41.4 sq m, including a garage and store/workshop. The main house features a large kitchen/breakfast/dining room with a central island, extensive glazing, and doors leading to the garden.
The house has three bedrooms, including a principal bedroom with an en-suite shower room, and an additional room that could be used as a home office or partitioned to create further accommodation. The property also has a family bathroom, separate WC, and utility room. The gardens offer lovely open farmland views, with lawned areas, established planting, and mature trees.
The property also includes a garden cabin, a greenhouse, and a detached outbuilding with a garage and store/workshop.