
Sponsored Get a Survey — free quotes via ReallyMoving
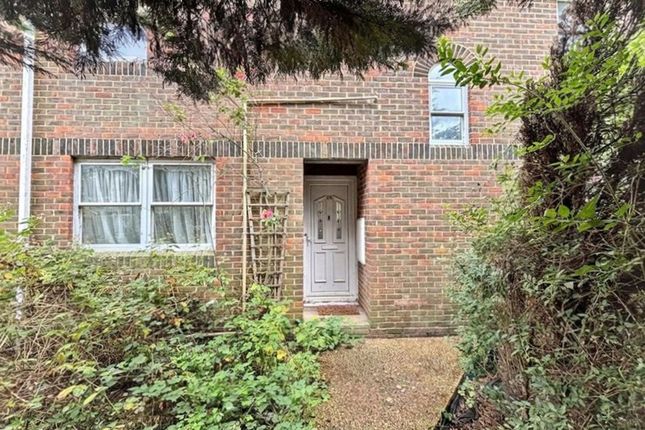
4 bed end of terrace house
Next Steps
Sponsored — free quotes via ReallyMoving
Get a Survey
Check the property matches the approved plans — compare up to 5 quotes
Our Summary
- Lapsed planning permission for a further property to be built within the plot
- Huge rear garden with a world of potential
- The kitchen is another room that offers huge potential
- It's fair to say that some cosmetic updating is now required
- Having previously been a rental property, the house would benefit from modernisation and redecoration in places
- There is ample space for children to play, for entertaining family and friends, for future extensions (subject to any necessary permissions) and simply for enjoying the luxury of having room to spread out
- In fact, previous planning permission was granted in 2019 for the construction of a separate two-storey dwelling within the plot
- Properties offering this level of space, flexibility and future potential are becoming increasingly rare
Get alerted when similar properties are listed — Subscribe
Description
This four-bedroom family home, built in 1984, boasts a generous ground floor with a spacious lounge, kitchen/dining room, and wet room. The kitchen offers ample storage and worktop space, and the wet room presents an opportunity for future adaptation. The first floor features four bedrooms, including three comfortable doubles and one single room, nursery, study, or hobby space.
The property has a large rear garden, with ample space for children to play, entertaining, and potential future extensions. The garden also has a separate two-storey dwelling area with planning permission granted in 2019 (although the permission has since lapsed). The property is conveniently located near local schools, shops, and amenities, with Ashford International Station and the McArthurGlen Designer Outlet nearby.