
Sponsored Get a Survey — free quotes via ReallyMoving
6 bed detached house
Next Steps
Sponsored — free quotes via ReallyMoving
Get a Survey
Essential before buying a property with potential — compare up to 5 quotes free
Our Summary
- Offering an ideal covered entertaining and alfresco dining area, conveniently adjacent to the main house it features a pizza oven at one end and open views over the gardens, while to one side there is space to accommodate a swimming pool, subject to the necessary consents
- Beyond, there are four further outbuildings, including a tool store and garden shed, while two more substantial, timber structures offer great scope for use in a number of ways
Get alerted when similar properties are listed — Subscribe
Description
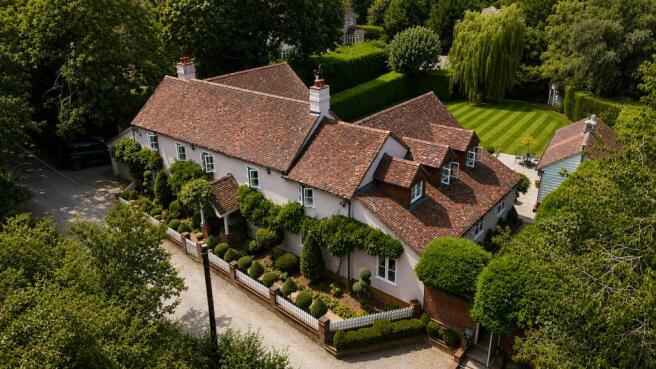
The property, a substantial family home, is arranged over two floors with a storm porch, reception entrance hall, drawing room, orangery, family room, kitchen/dining room, pantry, boot room, and cloak room. The main accommodation includes five double bedrooms, a dressing room, a family bath/shower room, and two further en-suite bath/shower rooms. A separate annexe on the ground floor provides an additional reception space, a sixth double bedroom, a shower room, and a boiler room.
The property also features a wine cellar, laundry, and a home office with store. The grounds include a garden room with a pizza oven, a studio with a cloak room, and several outbuildings, including a tool store and a shed. The property sits on a plot of approximately half an acre, with a gated driveway and on-street parking, and extensive gardens to the front, side, and rear.