
Sponsored Get a Survey — free quotes via ReallyMoving
5 bed detached house
Next Steps
Sponsored — free quotes via ReallyMoving
Get a Survey
Check the property matches the approved plans — compare up to 5 quotes
Price History
Our Summary
- Full planning permission granted for an additional four-bedroom detached home within the grounds - Planning Reference: 2024/5550/FULL
- Full planning permission has been granted for an additional four-bedroom detached home within the grounds, offering outstanding potential for multigenerational living, guest accommodation, or future development
- Full planning permission has been granted for the construction of an additional four-bedroom detached home within the grounds, further enhancing the appeal of this exceptional property
- (Planning Reference: 2024/5550/FULL)
- This creates a unique opportunity to build a second dwelling for extended family, provide independent accommodation for older children, or realise the site’s development and investment potential
- EPC Rating: D Combining a distinctive family home, versatile annexe accommodation, beautifully landscaped gardens and planning permission for an additional four-bedroom detached home, this is a property with exceptional flexibility and future potential
Get alerted when similar properties are listed — Subscribe
Description
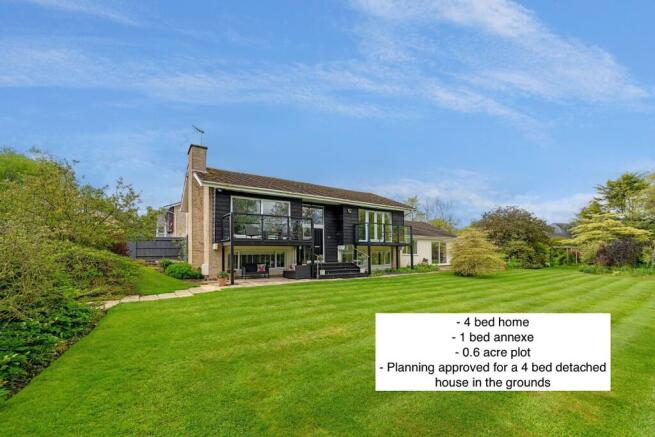
The property is set on a 0.6-acre plot in the village of Tiffield, with beautifully landscaped gardens, a self-contained one-bedroom annexe, and a double garage. It has a distinctive Canadian-inspired design, with a split-level reception hall featuring a double-height ceiling and stairs to the principal living accommodation. The home includes a large open-plan kitchen, dining, and family room with granite worktops, a range cooker, and French doors to a balcony.
The lower ground floor features four double bedrooms, including a principal bedroom with an en-suite shower room, and a four-piece family bathroom. The property also includes a separate utility room, a practical boot room, and a spacious living room with a marble fireplace and elevated views over the gardens. The self-contained annexe offers exceptional flexibility and features a kitchen, dining, and living area, plus a double bedroom and a wet room.
The plot includes full planning permission for an additional four-bedroom detached home, and a double garage and driveway parking for four vehicles.