
Sponsored Get a Survey — free quotes via ReallyMoving
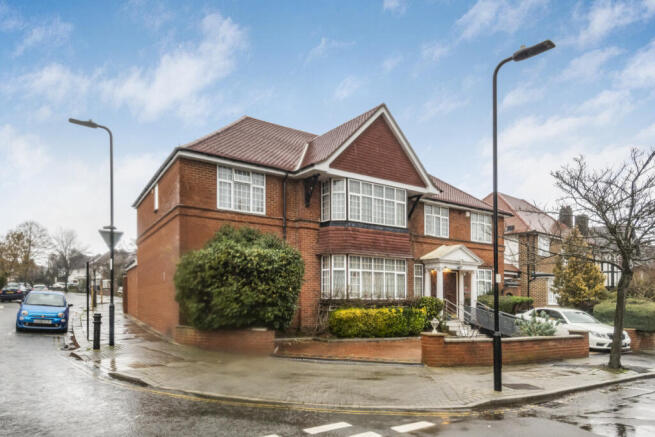
10 bed detached house
Next Steps
Sponsored — free quotes via ReallyMoving
Get a Survey
Essential before buying a property with potential — compare up to 5 quotes free
Price History
Our Summary
- Ten generously proportioned bedrooms with scope for luxury suites
- Excellent potential to modernise or reconfigure (subject to consent)
- The layout lends itself particularly well to reconfiguration into a large open-plan kitchen, dining and family space, subject to the usual consents, while additional rooms on this level could serve as a study, snug, playroom or ground-floor bedroom
- Multiple bathrooms and shower rooms serve this level, ensuring convenience for a large household and offering clear potential to create luxurious en-suite bedroom suites and dressing areas if desired
- This level also lends itself to use as dedicated work-from-home space, studio rooms or private suites, providing excellent separation from the main living areas below
- To the rear, the private garden offers a peaceful outdoor retreat with scope for landscaping to suit individual tastes, complementing the scale of the house perfectly
- Overall, this is a rare and compelling opportunity to acquire a substantial detached house of genuine presence, offering exceptional space, flexibility and potential in one of Ealing’s finest residential locations
Get alerted when similar properties are listed — Subscribe
Description
The detached family home is arranged over three expansive floors, extending to approximately 4,500 sq ft, with a large corner plot located on one of Ealing’s most prestigious roads within the Haymills Estate. It features multiple large reception rooms, ten generously proportioned bedrooms, six bathrooms and shower rooms, and a private rear garden with off-street parking and a garage. The property benefits from excellent natural light and pleasant outlooks, with scope for modernisation or reconfiguration to create a truly bespoke family home.