
Sponsored Get a Survey — free quotes via ReallyMoving
4 bed detached house
Next Steps
Sponsored — free quotes via ReallyMoving
Get a Survey
Check the property matches the approved plans — compare up to 5 quotes
Our Summary
- With water connected, should a perspective buyer wish to, subject to planning permission, the whole garage could be converted into a detached two storey annexe
Get alerted when similar properties are listed — Subscribe
Description
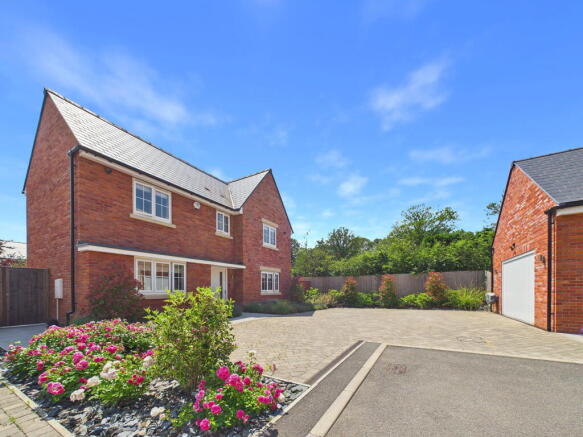
The property is a four-bedroom detached residence with a bespoke executive development design. The interior features luxury tiled flooring on the ground floor, a generous living room, separate study, ground floor cloakroom, kitchen with Miele appliances, and a family room with Silestone work surfaces. The first floor includes a principal bedroom with en-suite shower room, two double bedrooms, a single bedroom, and a family bathroom.
Externing the property, the rear garden has a patio, paved side garden, and a lawn with mature flowers and shrubs. The front of the property has a block-paved driveway for vehicle parking and a detached double garage with a kitchenette, cloakroom, and potential for a detached annexe with planning permission.