
Sponsored Get a Survey — free quotes via ReallyMoving
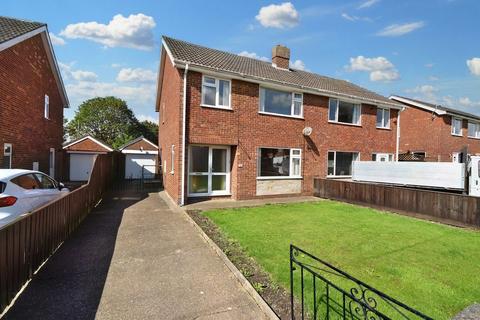
3 bed semi-detached house
Next Steps
Sponsored — free quotes via ReallyMoving
Get a Survey
Check the property matches the approved plans — compare up to 5 quotes
Our Summary
- Planning for house to rear now expired (plot included in sale)
- Behind the main garden, a further garden area With expired planning permission for a detached three-bedroom house, reference N/105/02501/21 The Property This well constructed family home has brick-faced cavity walls with pitched timber roof construction covered with interlocking tiles with matching detached garage
Get alerted when similar properties are listed — Subscribe
Description
This three-bedroom semi-detached house is situated in a quiet residential road within Louth market town. The property features a spacious lounge with fireplace, an open-plan kitchen diner with built-in appliances and patio doors to the garden, and three good-sized bedrooms with a modern family bathroom. Externally, the property has a generous garden to the front, ample driveway parking, and a detached garage with a south-west facing rear garden.
The property boasts well-constructed features including brick-faced cavity walls, a pitched timber roof, and fully uPVC double-glazed windows and doors. The interior features a covered porch, a smart recently decorated hallway, and a range of built-in appliances in the kitchen. The property also has a detached garage and a south-west facing rear garden.
The layout includes a generous lounge, open-plan kitchen diner, a first-floor landing, three bedrooms, and a family bathroom.