
Sponsored Get a Survey — free quotes via ReallyMoving
5 bed detached house
Next Steps
Sponsored — free quotes via ReallyMoving
Get a Survey
Check the property matches the approved plans — compare up to 5 quotes
Our Summary
- Building Safety None known Mobile Signal 4G excellent data and voice Construction Type Floor: Solid,insulation Roof: Pitched, 200 mm loft insulationWalls: Cavity wall, as built, no insulation (assumed)Windows: Fully double glazedLighting: Low energy lighting in 56% of fixed outlets Existing Planning Permission Title: Certificate of lawfulness for proposed construction of single storey side extension following demolition of existing conservatory and single storey element
Get alerted when similar properties are listed — Subscribe
Description
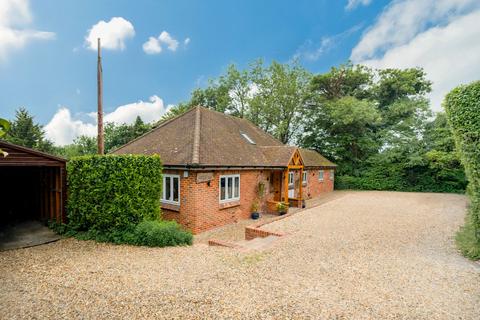
The property is a five-bedroom modern chalet built in the 1930s, with over 3,000 sq ft of living space spanning two floors. It features a generous entrance hallway, large lounge with rear garden views, and separate home office. The open-plan kitchen and dining space includes a large island, bi-fold doors, and high-end appliances.
The kitchen island has a solid granite worktop and Quooker Hot Tap, while the rest of the kitchen features solid oak worktops. A separate utility room and laundry facilities enhance convenience, along with a luxurious master bedroom suite with garden views, dressing room, and en-suite bathroom. Additional features include a spacious guest bedroom with en-suite facilities, two large double bedrooms, and a modern family bathroom.
Externally, the property features beautifully landscaped east-facing rear gardens with a dedicated BBQ patio area, wooden stables, and self-contained annexe with shower room and kitchenette.