
Sponsored Get a Survey — free quotes via ReallyMoving
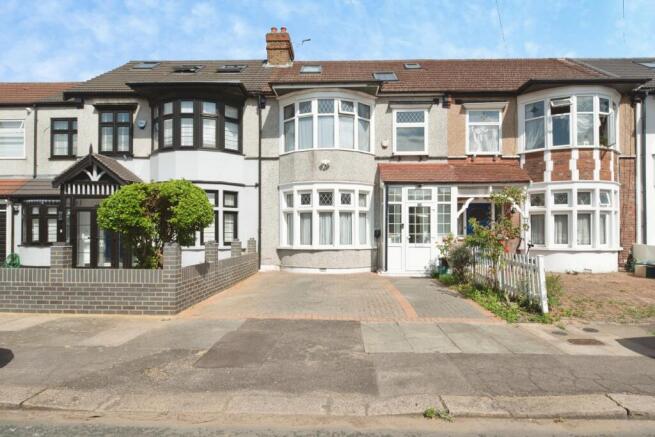
5 bed terraced house
Next Steps
Sponsored — free quotes via ReallyMoving
Get a Survey
Check the property matches the approved plans — compare up to 5 quotes
Our Summary
- Key Features: Extended five-bedroom terraced home arranged over three floors with a bathroom on each floor Quiet and desirable no-through road location Off-street parking for two vehicles with EV charging point Further extension potential (STPP) of approximately 3 metres Fully rewired throughout in 2009 New boiler installed in February 2026 (certification available) Spacious 18ft kitchen/breakfast room with pantry/utility area Two reception rooms including 14ft lounge and 12ft dining room Ground floor Wet room & WC for added convenience Five well-proportioned bedrooms across first and second floors Loft conversion completed circa April 2009 with eaves storage Three bathrooms/shower rooms across the property Approx
- Further benefits include the potential to extend the property even further (subject to planning permission), offering scope to add additional value and space
Get alerted when similar properties are listed — Subscribe
Description
The property is a five-bedroom terraced home arranged over three floors, with a bathroom on each floor. It features off-street parking for two vehicles, including an EV charging point, and a private rear garden measuring approximately 43ft x 20ft. The garden includes a covered 'lean-to' patio area and a substantial 18ft outbuilding with power and lighting.
The property has a spacious 18ft kitchen/breakfast room, two reception rooms, and a ground floor Wet room & WC. There are five well-proportioned bedrooms across the first and second floors, and three bathrooms/shower rooms in total. The property also has a loft conversion completed in 2009, with eaves storage.