
Sponsored Get a Survey — free quotes via ReallyMoving
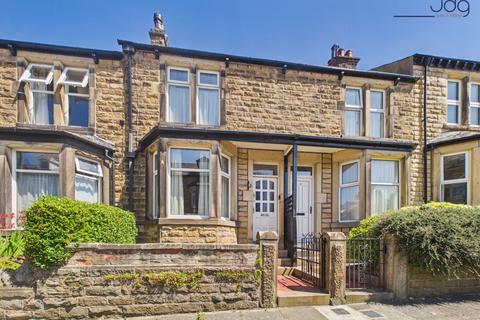
2 bed terraced house
Next Steps
Sponsored — free quotes via ReallyMoving
Get a Survey
Check the property matches the approved plans — compare up to 5 quotes
Our Summary
- Large first-floor bathroom with potential to add a separate shower
- of accommodation and retains a number of appealing period features, while also presenting an excellent opportunity for a new owner to modernise and personalise the interior
- The kitchen remains functional but offers clear scope for updating to suit contemporary tastes
- The main bedroom spans the full width of the front of the house and offers excellent proportions, while the second bedroom is ready for redecoration and improvement
- Its generous footprint may allow a future owner to reconfigure the space, subject to the necessary checks
- Neighbouring properties have incorporated similar rear outbuildings into their main accommodation, suggesting potential to extend the kitchen or create additional living space, subject to planning permission, building regulations and all necessary professional checks
Get alerted when similar properties are listed — Subscribe
Description
The property is a traditional two-bedroom stone-built Victorian terrace located on Ashfield Avenue in Fairfield, Lancaster. It offers approximately 759 sq. ft. of accommodation and retains many period features, including original cornicing, high ceilings, and deep skirting boards. The property features a bay-fronted living room with a gas fire, a separate dining room with French doors, and a spacious first-floor bathroom.
The kitchen is a traditional u-shaped design with solid wooden units, work surfaces, and a built-in oven. The first floor provides two double bedrooms, with the main bedroom spanning the full width of the front of the house. The property also benefits from an enclosed rear courtyard with three outbuildings, including a former washhouse, an outside WC, and a former coal store.