
Sponsored Get a Survey — free quotes via ReallyMoving
4 bed detached house
Next Steps
Sponsored — free quotes via ReallyMoving
Get a Survey
Essential before buying a property with potential — compare up to 5 quotes free
Our Summary
- Generous proportions, a versatile layout and an impressive overall footprint provide the perfect blank canvas for modernisation and refurbishment, with plenty of scope to introduce a fresh, contemporary style
- Together, these two rooms offer tremendous scope for a new owner to rethink the interiors and create stylish, comfortable living spaces tailored to modern life
- As with much of the house, the bedrooms and bathrooms offer an exciting opportunity for cosmetic updating and redesign, allowing the next owners to introduce their own colours, finishes and personality throughout
Get alerted when similar properties are listed — Subscribe
Description
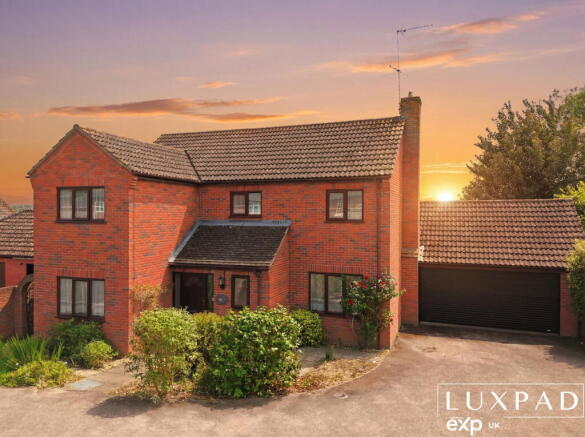
The property is a substantial four-bedroom detached home occupying a highly regarded residential position within easy walking distance of Hadleigh's historic High Street. The property features a mature front garden, a driveway with off-road parking, and a double garage with an electric roller door. The spacious entrance hall serves as a centre point on the ground floor, with a cloakroom and a separate front-facing study.
The main sitting room is approximately 19'6" in length, with a characterful exposed-brick fireplace and glazed doors opening onto the garden. The kitchen overlooks the rear garden, with a generous footprint and extensive cabinetry. The first floor features a spacious central landing, four well-proportioned bedrooms, and a sizeable family bathroom.
The rear garden is predominantly laid to lawn, with mature shrubs and planting, and a patio for outdoor seating and summer dining. The property has a total internal accommodation of 1860 sqft, a total plot size of 0.09 acres, and double-glazed windows throughout.