
Sponsored Find a Solicitor — free quotes via ReallyMoving
Land
Next Steps
Sponsored — free quotes via ReallyMoving
Find a Solicitor
Land purchases need specialist legal advice — compare fees
Our Summary
- THE ANNEXE Adjacent to the house, is a charming two bedroom single storey stone annexe which has planning consent to be used as ancillary accommodation to the principal dwelling, under a Section 106 Agreement
- The entrance porch leads through to the spacious vaulted living area which has the necessary space to add a kitchen (subject to the necessary consents)
- The annexe could be used as ancillary accommodation to the main house for multi-generation living purposes, guest accommodation or subject to planning to provide a useful source of income
Get alerted when similar properties are listed — Subscribe
Description
The property is a mid-19th century stone barn, converted in 1993, set on 4.70 acres with an additional 3 acres available separately. The barn is a charming two-storey dwelling with original features and well-proportioned rooms, many of which are dual aspect. The interior features include an oak-floored dining hall, dual aspect living room and kitchen with electric Aga, utility room with WC, study/bedroom with wood-burning stove, and first floor bedrooms with en-suite bathroom and exposed beams.
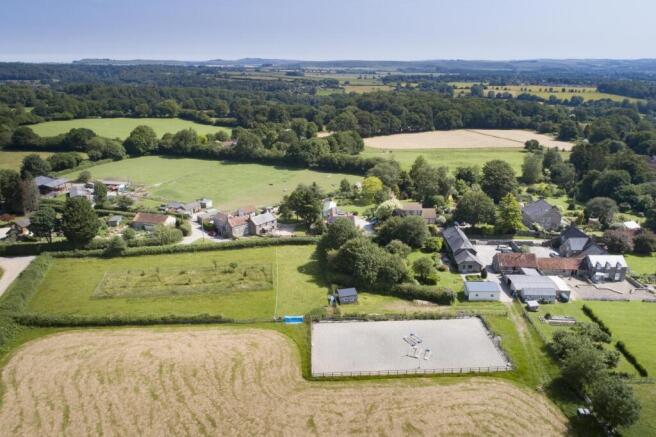
The annex is a two-bedroom single-storey stone building with planning consent for ancillary accommodation. The stables have two loose boxes, a concrete yard, and a tack room, as well as a post and rail fenced sand school and pasture land for grazing horses and sheep. The property is surrounded by a walled courtyard parking area, large enclosed garden, and a timber-clad garden room.
Drainage is private and the property has foil-fired central heating, mains water and electricity, and a 2.3kW solar panel system installed in 2010.