
Sponsored Get a Survey — free quotes via ReallyMoving
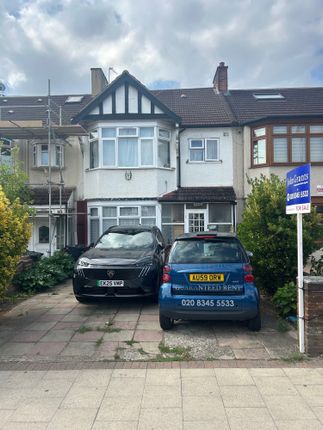
3 bed terraced house
Next Steps
Sponsored — free quotes via ReallyMoving
Get a Survey
Essential before buying a property with potential — compare up to 5 quotes free
Our Summary
- Potential to further extend
- The property has potential to further extend and enhance (subject to usual planning consents) the current layout of the property to the ground floor a through lounge diner and separate extended kitchen
Get alerted when similar properties are listed — Subscribe
Description
This mid-terraced house has a through lounge diner and separate extended kitchen on the ground floor. The first floor features three bedrooms and a bathroom. Externally, the property has a paved front with off-street parking and a good-sized rear garden.
The ground floor rooms have the following dimensions: kitchen (5.95m x 2.86m), lounge diner (8.39m x 4.35m), and bathroom (2.31m x 2.58m). The first floor bedrooms have the following dimensions: bedroom one (4.36m x 3.39m), bedroom two (4.17m x 3.21m), and bedroom three (2.56m x 2.41m).