
Sponsored Get a Survey — free quotes via ReallyMoving
3 bed detached house
Next Steps
Sponsored — free quotes via ReallyMoving
Get a Survey
Check the property matches the approved plans — compare up to 5 quotes
Our Summary
- THE PROPERTY IS CURRENTLY 1,513 SQUARE FEET IN SIZE WITH PLANNING PASSED TO DEVELOP REF: EPF/1166/25
- * THE PROPERTY IS CURRENTLY 1,513 SQUARE FEET IN SIZE WITH PLANNING PASSED TO DEVELOP REF: EPF/1166/25 * THE PLANNING IS FOR A TWO STOREY SIDE EXTENSION, WE HAVE ALSO INCLUDED THE IMAGES OF THE PLANNING PASSED
Get alerted when similar properties are listed — Subscribe
Description
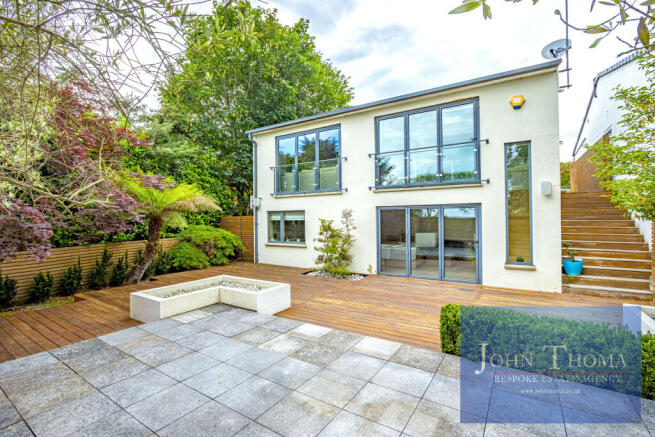
The property is a three bedroom detached home in a peaceful cul-de-sac with a total living area of 1,513 square feet. The ground floor features an open plan lounge measuring 15' 9" x 11' 8" with bi-folding doors and a Juliet balcony, a spacious kitchen-dining room measuring 27' 4" x 13' 1" with integral appliances, and a separate utility room. Two bedrooms and a four-piece family bathroom are also located on the ground floor.
The lower ground floor contains the master bedroom, which is of an excellent size and features a modern en-suite shower and walk-in wardrobe, as well as bi-folding doors to the rear garden. The property also has a private landscaped south-facing rear garden, a paved driveway with parking for two cars, and side access to the rear garden.