
Sponsored Get a Survey — free quotes via ReallyMoving
1 bed detached house
Next Steps
Sponsored — free quotes via ReallyMoving
Get a Survey
Check the property matches the approved plans — compare up to 5 quotes
Our Summary
- Lapsed planning Permission Granted UTT/23/0578/HHF
- Lapsed planning permission was granted to extend the internal accommodation, lapsed planning reference utt/23/0578/hhf
Get alerted when similar properties are listed — Subscribe
Description
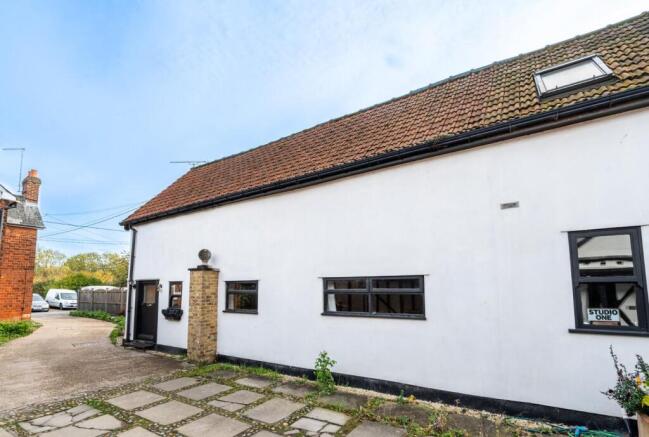
The property is a one double bedroom semi-detached character cottage with a carport for one vehicle. On the ground floor, it has a kitchen/dining room with a range of units, an integrated oven, and a dishwasher, as well as a family bathroom with a free-standing bath and a three-piece suite. The living room has a vaulted ceiling, two windows, and a door leading to the inner hallway.
The inner hallway also accesses the family bathroom. On the first floor, there is a double bedroom with two Velux windows and a range of fitted wardrobes. The property has fully tiled flooring throughout, radiators, and various power points.