
>
Sponsored Get a Survey — free quotes via ReallyMoving
3 bed semi-detached house
St. Nicholas Place, Loughton IG10
Planning
£575,000
Next Steps
Sponsored — free quotes via ReallyMoving
Get a Survey
Check the property matches the approved plans — compare up to 5 quotes
Our Summary
- Potential to extend, subject to usual consents
- OPEN HOUSE Friday 4th July - BY APPT ONLY - Guide Price £575,000 to £600,000 - Situated in the peaceful cul-de-sac of St Nicholas Place, Loughton, this three bedroom semi-detached home offers a fantastic opportunity for buyers looking for space, parking, convenience and future potential, with the added benefit of being offered with no onward chain
- There is also potential to extend, subject to the usual planning permissions and consents, giving buyers the opportunity to further improve and adapt the home over time
- With three bedrooms, two bathrooms, off-street parking, no onward chain and scope to extend, this is a home that should appeal to families, first-time buyers and anyone looking to secure a well-positioned property in Loughton
- Key Features Three bedroom semi-detached house Guide Price £575,000 to £600,000 Peaceful cul-de-sac location No onward chain Approximately 902 sq ft Two bathrooms, including en-suite Ground floor WC Two off-street parking spaces Potential to extend, subject to usual consents Close to Loughton High Road Accessible for Loughton and Debden Stations Nearby local schools, green spaces and Epping Forest Property enquiries and viewings are managed by OpenMoov
Get alerted when similar properties are listed — Subscribe
Description
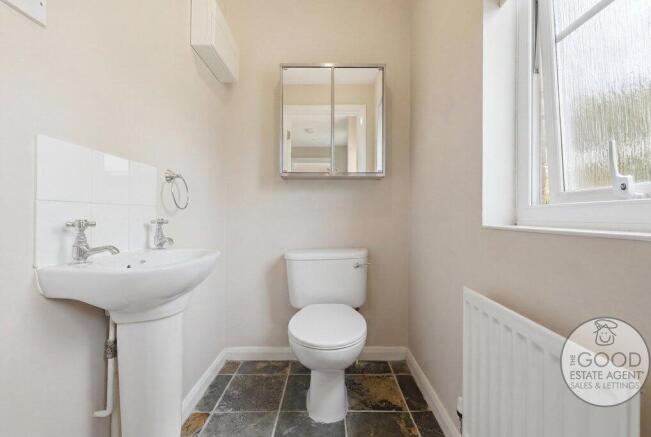
This three-bedroom semi-detached home is situated in the peaceful cul-de-sac of St Nicholas Place, Loughton, measuring approximately 902 sq ft over two floors. The ground floor features an entrance hall, a spacious living room, kitchen, and ground floor WC, while the first floor includes three bedrooms, a family bathroom, and an en-suite to the main bedroom. Outside, the property has two off-street parking spaces and potential to extend, subject to planning permissions.