
Sponsored Get a Survey — free quotes via ReallyMoving
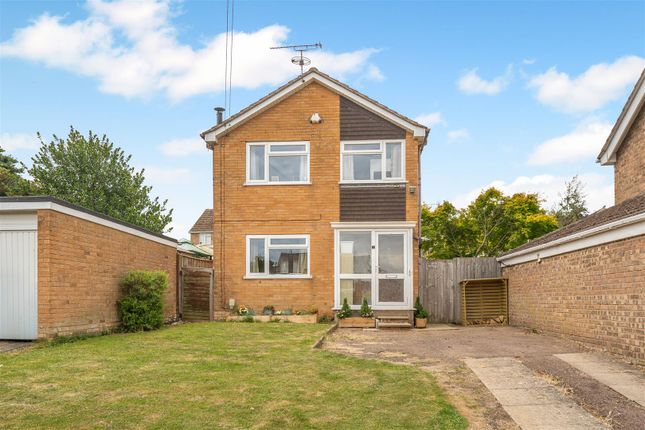
3 bed detached house
Next Steps
Sponsored — free quotes via ReallyMoving
Get a Survey
Check the property matches the approved plans — compare up to 5 quotes
Our Summary
- Planning permission to extend
- * Planning permission has been granted ( for a front and side extension creating a new porch, an entrance hall, study, downstairs WC, larger kitchen/dining room and a utility room)
Get alerted when similar properties are listed — Subscribe
Description
The property is a detached three bedroom home with a driveway and a long lawned area at the front. It has an entrance porch, an entrance hall with stairs to the first floor, and a spacious living room with a wood burner and access to the kitchen/dining room. The kitchen/dining room has wall and base mounted units, a built-in sink, and a window overlooking the rear garden.
There is a first floor landing with access to a storage cupboard, three bedrooms, including a double master bedroom with built-in wardrobes, and a modern family bathroom. The rear garden has a patio area, mostly laid to lawn, with gated side access to the front.