
Sponsored Get a Survey — free quotes via ReallyMoving
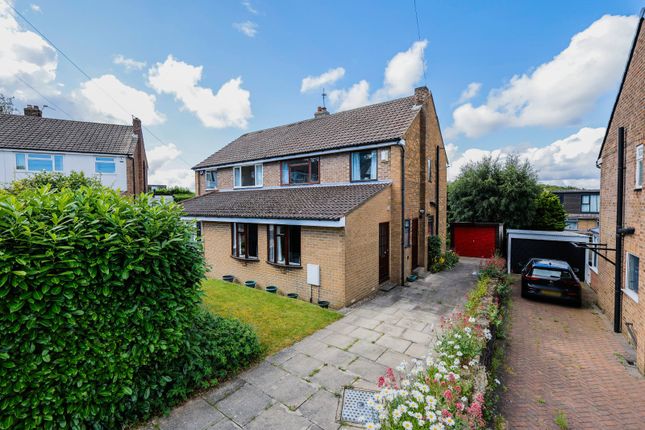
3 bed semi-detached house
Next Steps
Sponsored — free quotes via ReallyMoving
Get a Survey
Check the property matches the approved plans — compare up to 5 quotes
Our Summary
- This home presents an exciting opportunity for buyers looking to create a superb family home or for investors seeking a property with excellent potential to add value
- Offered to the market with no onward chain, the property requires modernisation throughout but benefits from a practical extended layout, two reception rooms, a refurbished shower room and generous off-road parking
- With scope to reconfigure, improve or extend further (subject to the necessary consents), this is a fantastic opportunity not to be missed
- To the rear is a generous lounge filled with natural light from a large window, while the separate dining room offers flexibility as a formal dining space, playroom or home office, with excellent potential to create an open-plan kitchen/dining area
- Although functional, it offers excellent scope for modernisation and redesign to suit contemporary living
- While the suite remains in good condition, there is potential to further update the décor to complement a full refurbishment of the property
- It houses a redundant water tank and offers potential for conversion, subject to the relevant planning permissions and structural requirements
- A single garage with manual doors offers useful storage or potential for conversion, subject to any necessary consents
- The enclosed rear garden is mainly laid to lawn with mature hedging boundaries and a small patio seating area, offering a private outdoor space with excellent potential for landscaping or further enhancement
Get alerted when similar properties are listed — Subscribe
Description
The property is a three-bedroom semi-detached home with a peaceful location in a quiet cul-de-sac. It has an extended layout, two reception rooms, and a refurbished shower room. The ground floor features a flexible living room extension, a large lounge, a separate dining room, a kitchen with laminate worktops and flooring, and a ground floor WC.
The first floor has three well-proportioned bedrooms, including two doubles and a versatile single bedroom, and a family shower room. The loft is insulated but unboarded, with potential for conversion subject to planning permissions and structural requirements. The property also benefits from a gas combi boiler installed around 2015, a single garage, and a front and rear garden with off-road parking and patio seating area.