
Sponsored Get a Survey — free quotes via ReallyMoving
4 bed detached house
Next Steps
Sponsored — free quotes via ReallyMoving
Get a Survey
Essential before buying a property with potential — compare up to 5 quotes free
Our Summary
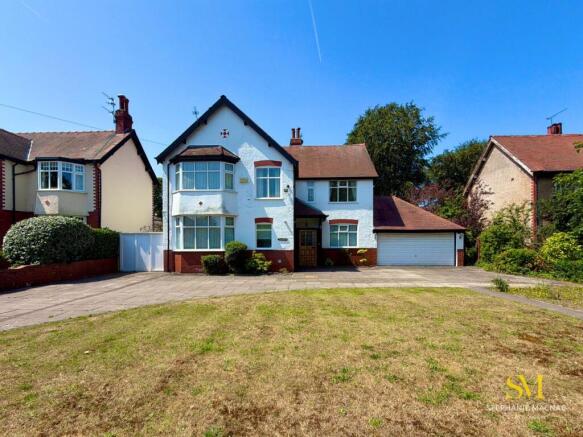
- DETACHED HOUSE with excellent POTENTIAL
- Potential to EXTEND over the double garage or convert the loft (STPP)
- Having been cherished by the same family for many years, the property now offers a genuine blank canvas for the next owners to renovate, remodel and extend to their own specification
- The generous proportions, spacious loft with conversion potential and outstanding plot provide exceptional scope, whilst NO ONWARD CHAIN helps facilitate a smoother transaction
- We are advised by the vendors that the foundations beneath the attached double garage are substantial enough to support additional accommodation above, subject to the necessary approvals
- To the rear, the L-SHAPED MORNING ROOM & KITCHEN overlook the garden and offer exciting potential
- By opening these rooms together and extending to the rear, there is clear scope to create a spectacular open-plan kitchen, dining and family space
- The PLAYROOM, originally the attached garage, provides excellent flexibility as a home office, gym or hobbies room, whilst the ATTACHED DOUBLE GARAGE offers excellent storage and further potential
- Upstairs, the SPACIOUS LANDING naturally lends itself to providing access into the loft, subject to the necessary consents
- Combined with the generous plot and excellent potential for enlargement, this is an increasingly rare opportunity on one of Formby's finest roads
Get alerted when similar properties are listed — Subscribe
Description
The property is a detached family home situated on a tree-lined road in Formby, with a west-facing plot offering afternoon sunshine. The house has a sweeping driveway, mature front gardens, and an attached double garage. The internal layout comprises a spacious entrance hall, a dual aspect lounge with feature fireplace, and a dining room.
The kitchen and morning room are located at the rear and offer potential for an open-plan kitchen and dining area. Other features include a utility room, TV lounge with patio doors, a playroom originally used as a garage, and four generous bedrooms plus a family bathroom and separate WC. The house also boasts a spacious loft space with conversion potential.