
Sponsored Get a Survey — free quotes via ReallyMoving
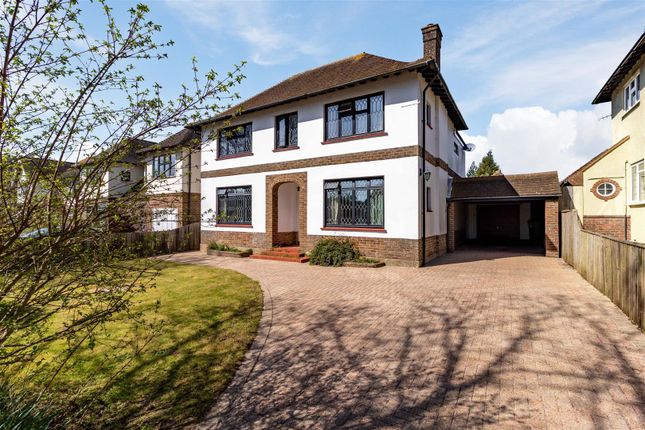
4 bed detached house
Next Steps
Sponsored — free quotes via ReallyMoving
Get a Survey
Essential before buying a property with potential — compare up to 5 quotes free
Our Summary
- Flexible first floor layout with scope to reconfigure
- Requires modernisation, offering excellent potential to add value
- The first floor offers a well-proportioned but flexible layout, with scope for reconfiguration to create larger bedrooms or additional en-suite facilities if desired
- The property would benefit from modernisation throughout, but offers excellent potential to create a superb long-term family home in a highly desirable location
Get alerted when similar properties are listed — Subscribe
Description
The property is a four-bedroom detached residence situated on a generous plot with a private rear garden and ample off-road parking. The house has a large frontage with a brick-enclosed wall and a spacious driveway providing parking for multiple vehicles. The interior features a welcoming entrance hall leading to a bright south-facing reception room with high ceilings, original coving, and a feature fireplace.
The reception room flows into a large south-facing lounge with a fireplace and a step-down reception area. The kitchen is fitted with wall and base units, a gas range cooker, and a central island with a built-in microwave. A conservatory offers views over the garden, which is mainly laid to lawn with mature shrubs and planting, a storage shed, and a summerhouse.
The first floor has a central landing with a stained glass window, a principal bedroom with a south-facing aspect and built-in wardrobes, and two further double bedrooms and a single bedroom. A family bathroom, separate WC, and airing cupboard complete the accommodation.