
Sponsored Get a Survey — free quotes via ReallyMoving
3 bed terraced house
Next Steps
Sponsored — free quotes via ReallyMoving
Get a Survey
Check the property matches the approved plans — compare up to 5 quotes
Our Summary
- Planning permission granted
- A superb three double bedroom Lion House, with planning permission granted to extend
- There is fantastic potential to refurbish and extend, with planning permission approved for a half basement, pod, and side and rear ground floor extension
- Planning permission has been granted offer further scope to extend, if required
Get alerted when similar properties are listed — Subscribe
Description
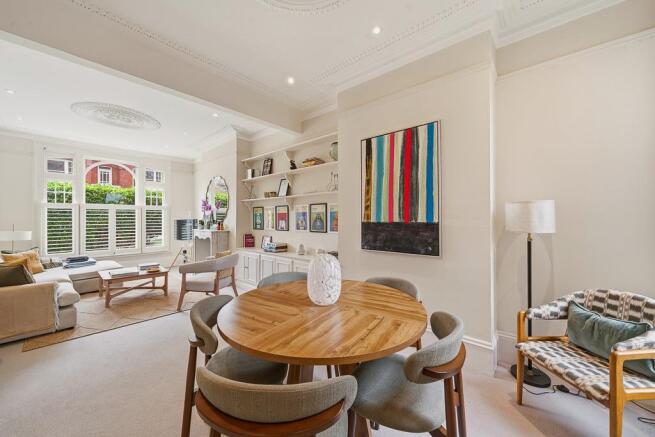
The Lion House has 680 sq ft (63 sq m) of well-proportioned living space, a large double reception room with natural light, high ceilings, and built-in storage. The ground floor also includes a separate cloakroom, a kitchen dining room with fitted appliances, and a southeast-facing garden. The first floor features three double bedrooms, two with built-in wardrobes, and a family bathroom.
A large basement is currently used for storage. The house has planning permission for a half basement, pod, and side and rear ground floor extension.