
Sponsored Find a Solicitor — free quotes via ReallyMoving
Land
Next Steps
Sponsored — free quotes via ReallyMoving
Find a Solicitor
Land purchases need specialist legal advice — compare fees
Our Summary
- Full Planning Permission Granted
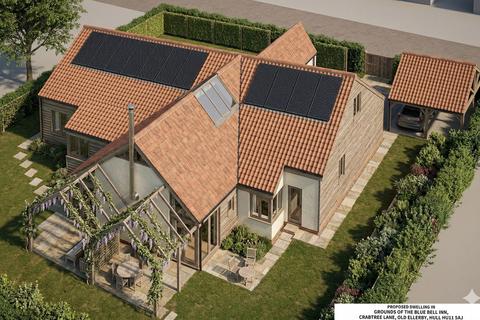
- Situated within the grounds of The Blue Bell Inn on Crabtree Lane, the site benefits from full planning permission for a striking, architect-designed four-bedroom detached contemporary home, offering an exceptional chance for self-builders or developers alike
- Full planning consent has been granted for a high-specification, single-storey contemporary dwelling designed by the acclaimed Ingleby and Hobson Architects (riba)
- While planning is currently approved for the contemporary four-bedroom design, the generous proportions and adaptable nature of the plot may lend themselves to alternative schemes or bespoke architectural concepts, subject to the necessary planning consents
- Key Features:Prime Development Plot in Old EllerbyFull Planning Permission GrantedArchitect-Designed Contemporary Four Bedroom HomeSingle-Storey High-Specification SchemeOpen-Plan Living with Garden AspectDouble Car Port & Landscaped DesignDirect Access from Crabtree LaneExcellent Access to Hull & BeverleyReservation Fee Applicable – T&c’s ApplyBook Your Viewing Today
Get alerted when similar properties are listed — Subscribe
Description
The property is a level plot with direct access from Crabtree Lane in the village of Old Ellerby. The site benefits from full planning permission for a single-storey contemporary four-bedroom home, designed by Ingleby and Hobson Architects. The proposed dwelling features an open-plan sitting, dining, and kitchen space with expansive bifold doors, a private dressing area in the principal suite, two further well-proportioned bedrooms (one with en-suite facilities), a dedicated study, utility room, cloakroom, and family bathroom.
Externally, the scheme includes a double car port, storage shed, and considered landscaping with sleeper borders and privacy fencing.