
Sponsored Get a Survey — free quotes via ReallyMoving
5 bed detached house
Next Steps
Sponsored — free quotes via ReallyMoving
Get a Survey
Essential before buying a property with potential — compare up to 5 quotes free
Price History
Our Summary
- The house presents fantastic potential to modernise and further develop, subject to the necessary planning consents
Get alerted when similar properties are listed — Subscribe
Description
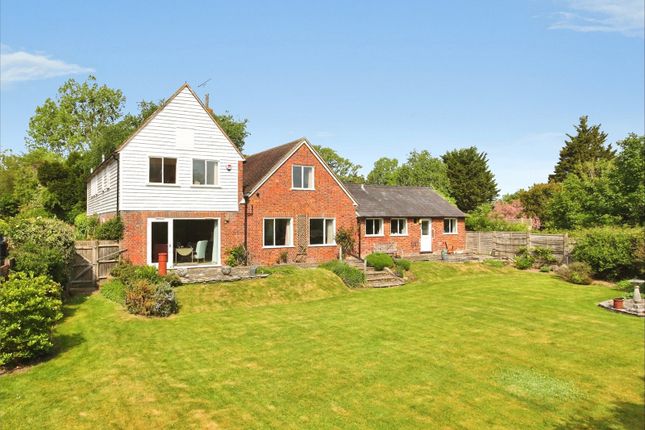
The property is a detached former oast house with five bedrooms and four reception rooms, built around 1971. It features attractive elevations of whitewashed weatherboard and brick, a tarmac driveway, and a large south-east facing garden. The house has an integral garage/workshop, two staircases, and flexible living accommodation.
The ground floor includes a spacious entrance hall, a study, a cloakroom, a sitting room with a brick fireplace, a dining room, a kitchen/breakfast room, and a utility area with a shower room and utility room. The first floor has four double bedrooms, one with en-suite bathroom, a principal bedroom with rear garden views, and a family bathroom and fifth bedroom. The main garden is a 0.3-acre lawn area with specimen trees, plants, and shrubs, a summer house, and a paved terrace adjacent to the rear of the house.