
Sponsored Get a Survey — free quotes via ReallyMoving
4 bed property
Next Steps
Sponsored — free quotes via ReallyMoving
Get a Survey
Essential before buying a property with potential — compare up to 5 quotes free
Our Summary
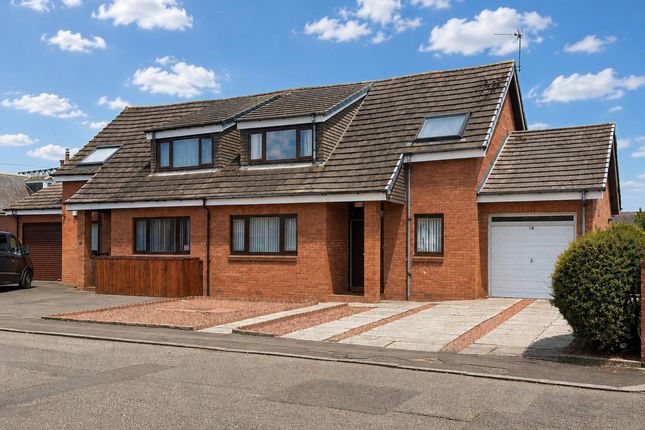
- Boasting expansive room dimensions and a flexible layout across two levels extending to circa 1450 square feet and with excellent potential to reconfigure the existing layout (subject to relevant consents), early viewing is fundamental to fully appreciate this delightful family home and its prime setting
- For discerning buyers looking to further enhance this already impressive home, the attached garage presents a remarkable opportunity for conversion, subject to the necessary consents
- This undeveloped area offers exceptional scope to create additional living space tailored to individual requirements
Get alerted when similar properties are listed — Subscribe
Description
The property is a deceptively spacious four-bedroom semi-detached villa with a driveway, garage, and enclosed south-facing gardens. The property's layout spans two levels, covering approximately 1450 square feet, and features expansive room dimensions and a flexible layout. The accommodation includes an entrance vestibule, a reception hall, a bright formal lounge with a feature fireplace, a fitted kitchen, a separate utility room, a formal dining room, a home office, and a practical garage.
Upstairs, there are four bedrooms, a family bathroom, and three spacious bedrooms, including one with limited height. The property is equipped with gas central heating, double glazing, and floor coverings throughout. The garage offers potential for conversion, subject to necessary consents, and the property is complemented by low-maintenance gardens to the front and a fully enclosed rear garden.
The garden features a manicured lawn, well-stocked borders, mature shrubs, seasonal pots, and a patio area perfect for outdoor entertaining.