
Sponsored Get a Survey — free quotes via ReallyMoving
4 bed semi-detached house
Next Steps
Sponsored — free quotes via ReallyMoving
Get a Survey
Check the property matches the approved plans — compare up to 5 quotes
Price History
Our Summary
- Potential to extend
- Further benefits include, large garage, off street parking, rear access, gas central heating, double glazed windows, and the potential to extend further into the loft, to the rear and double story to side all subject to the local planning permission and as many other local residents have done within the immediate area
- Viewings are highly recommended to appreciate the sized and potential
Get alerted when similar properties are listed — Subscribe
Description
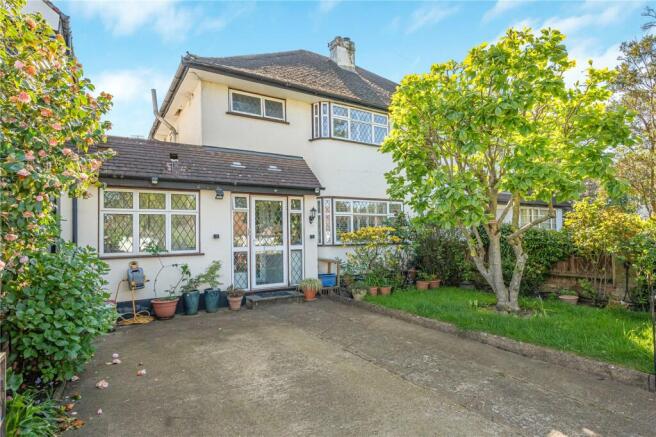
The property is a four-bedroom family home on Hospital Bridge Road in Twickenham with a front garden and driveway with off-street parking. The interior features a light and airy entrance hall, a side extension with a downstairs bedroom and en-suite WC, a utility area, and a large kitchen. The ground floor also includes a spacious lounge/dining area with patio doors leading to the south-west facing rear garden, a blocked paved patio, and raised lawned area.
The rear garden also features a very large garage measuring 17'9 x 11'5. The first floor offers a spacious landing, a family bathroom, and three large bedrooms, with total dimensions of 15'1 x 10'8, 14'6 x 10'1, and 11'5 x 8'7.