
Sponsored Get a Survey — free quotes via ReallyMoving
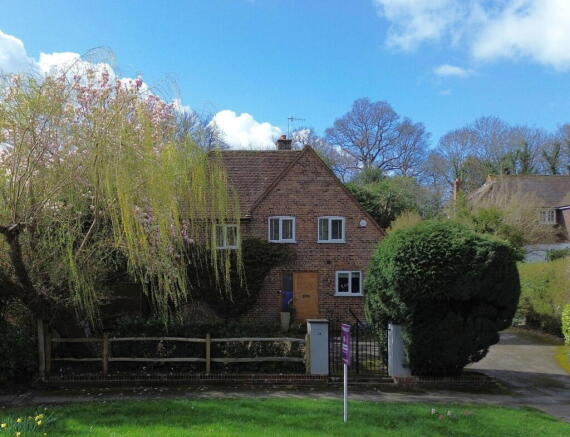
3 bed detached house
Next Steps
Sponsored — free quotes via ReallyMoving
Get a Survey
Check the property matches the approved plans — compare up to 5 quotes
Price History
Our Summary
- Planning permission granted for a five bedroom replacement home
- Also having planning permission in place for a five-bedroom replacement home
Get alerted when similar properties are listed — Subscribe
Description
The property is a detached three-bedroom home with a traditional brick exterior and a private driveway with parking space. The interior features bright and welcoming living spaces positioned around a generous rear garden, with a sitting room that has wide windows overlooking the garden. The kitchen and dining areas connect naturally, and the dining area has doors leading to a terrace.
There are three bedrooms on the first floor, including a main bedroom with two windows for natural light. The home also has two bathrooms, one of which is a modern family bathroom, and a shower room downstairs. The garden features a long lawn, established planting, and seating areas, with a terrace behind the house for outdoor dining.