
Sponsored Get a Survey — free quotes via ReallyMoving
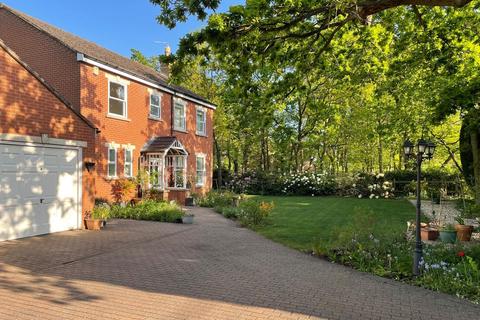
4 bed detached house
Next Steps
Sponsored — free quotes via ReallyMoving
Get a Survey
Check the property matches the approved plans — compare up to 5 quotes
Price History
Our Summary
- The property also has the potential to be extended further to create a possible 6 bedroom home and/or a separate annexe all subject to the relevant planning approvals
Get alerted when similar properties are listed — Subscribe
Description
The property is an individually designed, four-bedroom family home situated on a 0.3-acre, private plot in South Hykeham. The ground floor features a living room with a feature fireplace, a separate formal dining room, a kitchen/breakfast room, and a utility room. The first floor has four well-proportioned bedrooms, with the principal bedroom having an en-suite shower room and bedrooms three and four sharing a Jack & Jill en-suite.
The property also has a contemporary family bathroom. Externally, the property has mature gardens, a raised decked seating and dining terrace, a block-paved driveway, double and single garages, a brick store, and two workshops.