
Sponsored Get a Survey — free quotes via ReallyMoving
5 bed detached house
Next Steps
Sponsored — free quotes via ReallyMoving
Get a Survey
Essential before buying a property with potential — compare up to 5 quotes free
Price History
Our Summary
- A well-designed and extended 1930s four/five bedroom detached home with enormous scope for further enlargement (STPP)
- 75 of an acre (tbv) and needs complete modernisation
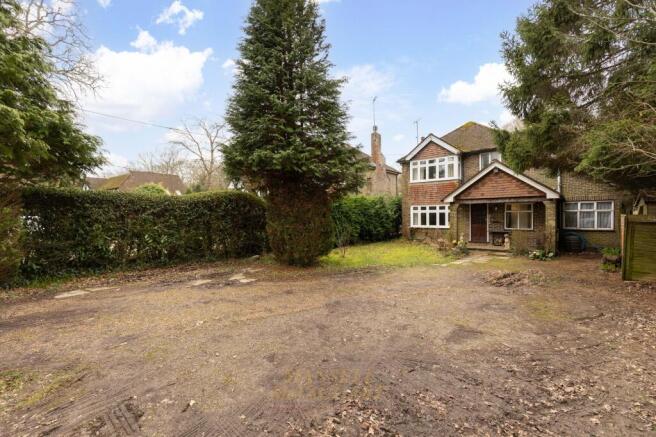
- Large frontage with scope for the erection of a double garage (STPP) and parking for numerous cars
- 75 acres of private grounds (tbv), offering exceptional scope for modernisation, extension, or redevelopment (subject to the necessary consents) and offered to the market for the first time in 60 years
- The ground floor also benefits from the rear; the long kitchen/breakfast room provides excellent potential to be reconfigured into a generous open-plan kitchen space
- Externally, the property is approached via a large frontage providing ample off-street parking and offering scope for the erection of a garage or further outbuildings, subject to consent
Get alerted when similar properties are listed — Subscribe
Description
The property is a charming four/five-bedroom detached country residence occupying a generous 0.75-acre plot with established gardens, woodland, and a high degree of privacy. The accommodation includes a welcoming entrance hall, a light and spacious principal living room with patio doors to the south-facing gardens, a well-proportioned dining room, and a large kitchen/breakfast room with space for a gas hob, washing machine, and dishwasher. Four bedrooms with fitted wardrobes and two en-suite bathrooms serve the upstairs area.
Externally, the property offers ample off-street parking, a patio area, and a variety of outbuildings and garden sheds within the woodland plot.