
Sponsored Get a Survey — free quotes via ReallyMoving
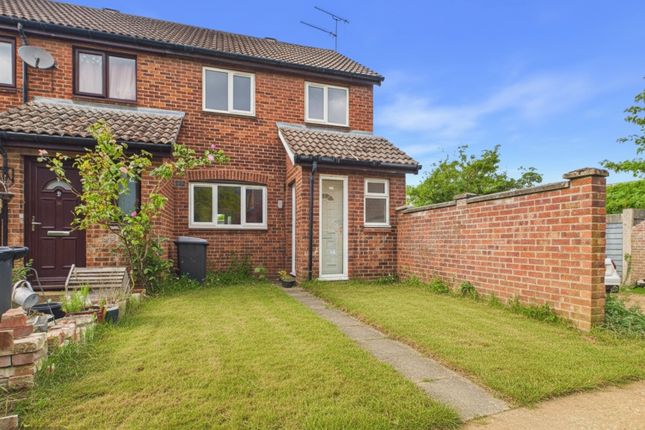
3 bed terraced house
Next Steps
Sponsored — free quotes via ReallyMoving
Get a Survey
Essential before buying a property with potential — compare up to 5 quotes free
Price History
Our Summary
- A contemporary, freshly upgraded family bathroom serves the floor, requiring absolutely no work from the incoming owner Outside: Garden & Garage Rear Garden: A good-sized, low-maintenance rear garden offers a private outdoor escape, ideal for gardening enthusiasts, pets, or children The Garage: The garden provides convenient side access directly to the nearby garage block, offering secure parking or invaluable extra storage Key Features Fully Refurbished: Newly renovated from top to bottom with modern fixtures and fittings Chain Free: Move in or let it out without the stress of a complicated onward chain Open-Plan Living: A bright, connected downstairs layout maximises space and light Quiet Location: Situated in a peaceful Brandon neighbourhood close to local amenities Investment Potential: Highly attractive to tenants, promising a strong and reliable rental yield Early viewing is highly recommended to appreciate the quality of the finish on offer
Get alerted when similar properties are listed — Subscribe
Description
The property is a 3-bedroom end-terraced home, built with brick and roof tiles, with a current modern refurbishment. It features an open-plan living and dining area on the ground floor, which flows seamlessly into a new kitchen with ample counter space and direct external access. The first floor includes three well-proportioned bedrooms, a family bathroom, and a large open upstairs hallway.
The property also boasts a good-sized rear garden and a garage with secure parking or storage. It has a brick and roof tile construction, with gas central heating, mains supply for electricity, water, and sewerage, as well as on-street parking. The internal dimensions of the rooms are: entrance porch (1.8m x 1.52m), living room (4.57m x 4.27m), kitchen/dining area (4.57m x 2.88m), first floor landing (2.61m x 1.88m), family bathroom (1.99m x 1.86m), bedroom 1 (3.6m x 3.36m), bedroom 2 (3.62m x 2.62m), bedroom 3 (2.68m x 1.87m), and garage (5m x 2.52m).