
Sponsored Get a Survey — free quotes via ReallyMoving
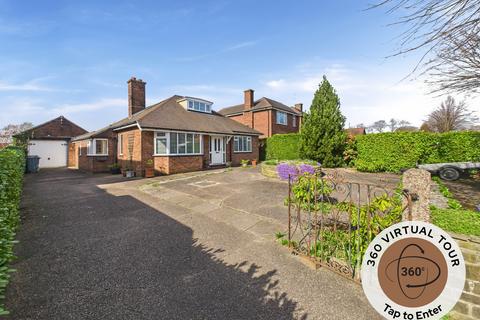
3 bed bungalow
Next Steps
Sponsored — free quotes via ReallyMoving
Get a Survey
Check the property matches the approved plans — compare up to 5 quotes
Our Summary
- Planning Permission Granted For Re-Modeling
- The current floor space is just over 1,500 Sq ft, however, what makes this opportunity even more appealing is the fact that full planning permission has be granted for a single storey extension to the rear and a spacious dormer which will push the total floor space closer to 2,000 sq ft
- For further details on the planning permission, use the reference number 25/2538/HOUS on Cheshire-East planning website
- With full planning permission already approved, you could start work on day one and design the house to suit you and your family’s needs
Get alerted when similar properties are listed — Subscribe
Description
The property is a detached bungalow located on Moss Lane, with stunning views over adjoining fields to the rear. It has a current floor space of approximately 1,500 sq ft, with full planning permission granted for a single-storey extension and a spacious dormer, increasing the total floor space to around 2,000 sq ft. The property is situated near Sandbach railway station, which offers regular trains to Manchester, Manchester Airport, and Crewe, and is also within walking distance of local primary and secondary schools.