
Sponsored Get a Survey — free quotes via ReallyMoving
4 bed semi-detached house
Next Steps
Sponsored — free quotes via ReallyMoving
Get a Survey
Check the property matches the approved plans — compare up to 5 quotes
Our Summary
- Planning permission approved to add a dormer and to change the layout
- There is planning permission approved for a proposed single storey front extension, large dormer to the rear roof and part garage conversion to create habitable accommodation in the external office
- Planning reference number 240264
Get alerted when similar properties are listed — Subscribe
Description
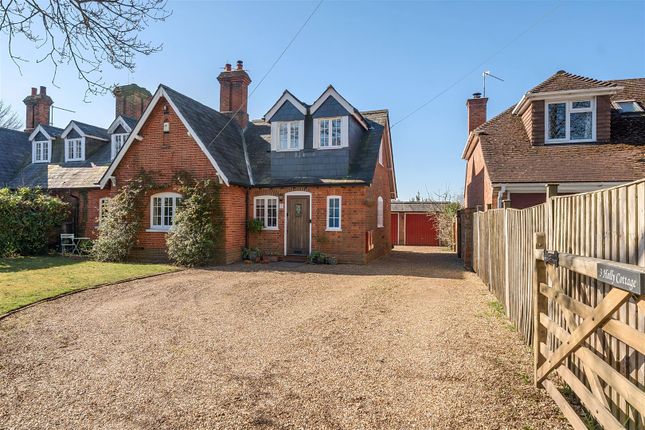
The property is a semi-detached cottage built in the 1860s, with a south-westerly rear garden measuring 50' deep x 47' wide, enclosed by wooden fencing and picket fencing with a retaining wall. The garden is mainly laid to lawn with mature shrub borders, and features a circular sun terrace, raised timber decking with a pergola, and outside lighting. The property has a double garage with up and over doors, light and power, and an adjoining office that is insulated and has light, power, and heating.
A shingle driveway wraps around the front of the property, providing parking for numerous vehicles. The first floor has a master bedroom with a dressing room and scenic views, two further bedrooms, and a bathroom. There is also a ground floor shower room, utility area, and a fourth bedroom.