
Sponsored Get a Survey — free quotes via ReallyMoving
4 bed detached house
Next Steps
Sponsored — free quotes via ReallyMoving
Get a Survey
Check the property matches the approved plans — compare up to 5 quotes
Our Summary
- Solar panels, new pressurised heating system and two boarded loft spaces with further potential
- Planning permission was previously granted to convert this space into a fifth bedroom with en-suite, although this has now lapsed
- The architect’s drawings remain available, offering an exciting opportunity for future owners to revisit the potential, subject to the necessary permissions
Get alerted when similar properties are listed — Subscribe
Description
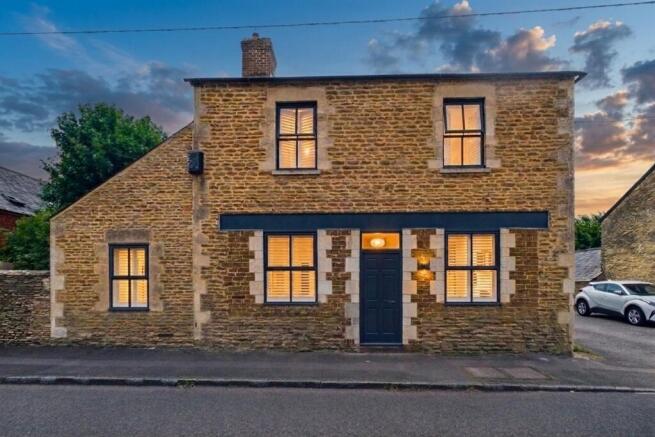
The property is a detached Victorian home built around 1850, with approximately 225 sq. m. / 2,422 sq. ft. of accommodation. The home has a formal entrance hall, a dog-leg staircase, and a sitting room with an original fireplace. The kitchen, refitted in 2021, features a Wren kitchen and NEFF integrated appliances, including a double oven, hob, and extractor fan, and is connected to the dining room through a brick fireplace with a log burner.
There is also a family room, which could be used as a fourth bedroom, and a study with access to the cellar. The principal bedroom has an en-suite bathroom, and there are two further double bedrooms and a refitted family bathroom. The property has a south-facing garden, a seating area, and is primarily laid to lawn.
The garden also includes a driveway with a right of way, a gated driveway with off-road parking for four to five vehicles, and a single garage.