
Sponsored Get a Survey — free quotes via ReallyMoving
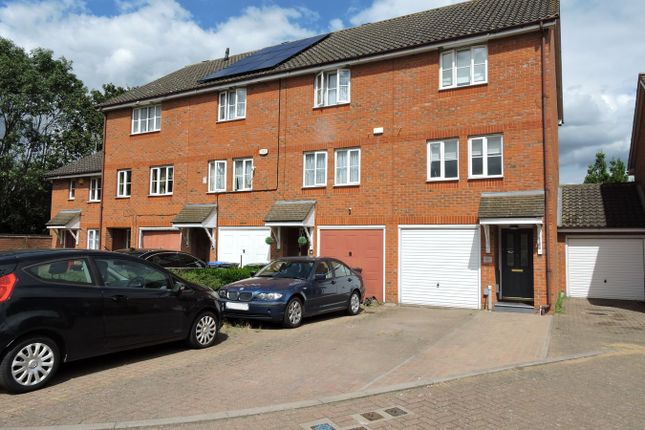
3 bed end of terrace house
Next Steps
Sponsored — free quotes via ReallyMoving
Get a Survey
Essential before buying a property with potential — compare up to 5 quotes free
Our Summary
- Ideal Home with Further Scope (STPP) for Multiple Uses including PROPERTY INVESTMENT OFFERING SPACIOUS & BRIGHT ACCOMMODATION THROUGHOUT
Get alerted when similar properties are listed — Subscribe
Description
The property is a three-bedroom family townhouse with a spacious and bright interior. It features a stunning fitted kitchen with appliances, a bathroom, and an en-suite to the master bedroom. The ground floor has a partly glazed door, a reception hallway with a radiator, doors to the garage and kitchen-diner, and stairs to a first-floor landing.
The kitchen-diner measures 12' 5" x 12' 0" and has a range of units, integrated cooking appliances, and a built-in fridge freezer. The garage is 16' 5" x 8' 5" and has power lighting and an up-and-over door with potential for additional use. The first-floor landing has a door to a guest cloakroom, lounge, and bedroom.
The lounge is 16' 0" x 12' 5" with laminated flooring and dual UPVC double-glazed windows. Bedroom Two is 10' 3" x 9' 0" with floor-to-ceiling wardrobes and dual UPVC double-glazed windows. The second-floor landing has access to a loft area with a built-in cupboard and a recess door to a master bedroom and Bedroom Three.
The master bedroom is 16' 0" x 12' 4" with dual UPVC double-glazed windows, a radiator, and fitted floor-to-ceiling wardrobes. The en-suite has a walk-in shower cubicle, low flush WC, and marble effect tiling. The family bathroom has a floating wash basin, low flush WC, and marble effect tiling.
Bedroom Three is 9' 1" x 6' 4" with laminated flooring and an UPVC double-glazed window. The property has a block-paved front area, parking for vehicles, and a hard-standing patio area and mainly lawn in the rear.