
Sponsored Get a Survey — free quotes via ReallyMoving
5 bed detached house
Next Steps
Sponsored — free quotes via ReallyMoving
Get a Survey
Check the property matches the approved plans — compare up to 5 quotes
Our Summary
- A staircase from the landing leads up to a very large floor-boarded and plastered & insulated attic space with sky-light windows with current planning permission and structural work already completed to create a large master bedroom with en suite bathroom
Get alerted when similar properties are listed — Subscribe
Description
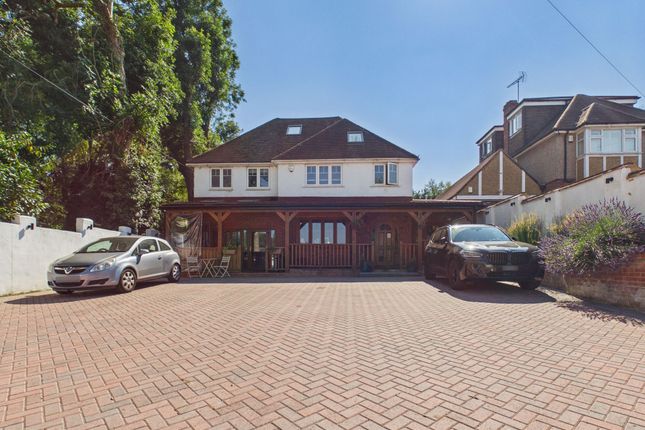
The property is a spacious character detached family home with a self-contained annex flat on the ground floor and a detached studio in the rear garden. The main house features a large kitchen/family room, a second reception room, a utility room, and a ground floor shower room. Upstairs, there is a main bedroom with dressing room and en suite bathroom, as well as two further bedrooms and a family bathroom.
A staircase leads to a large attic space with sky-light windows and current planning permission for a master bedroom with en suite bathroom. The exterior features include a fully enclosed front garden with electric gates, a large established rear garden with a pergola, ornamental pond, and several entertaining areas, and a front garden with a gate providing parking for numerous vehicles. The rear garden also features a detached brick-built studio with its own en suite shower room and kitchenette.