
Sponsored Get a Survey — free quotes via ReallyMoving
16 bed detached house
Next Steps
Sponsored — free quotes via ReallyMoving
Get a Survey
Check the property matches the approved plans — compare up to 5 quotes
Our Summary
- Stone barns with potential for conversion (STP)
- The property includes a kitchen, dining room, sitting room and utility room, and could be suitable for full residential use, subject to the necessary consents
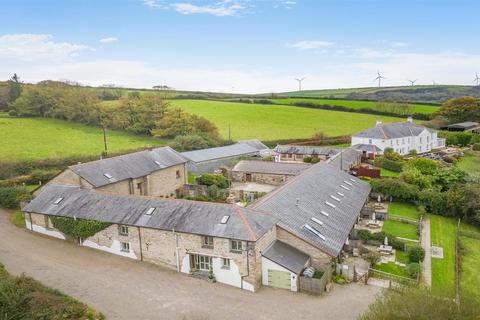
- In the main courtyard there are three attractive single story, stone barns with potential for conversion subject to obtaining the necessary consents
- The old Dairy has lapsed planning consent for the construction of a 2 bedroom holiday property
Get alerted when similar properties are listed — Subscribe
Description
The property, known as Hewish Mill, is situated on approximately 4.6 acres of land and consists of a principal residence, seven outbuildings, and four holiday properties. The main house features a welcoming entrance hall, a spacious kitchen and breakfast room with an Aga, an office, a boot room, and three en-suite bedrooms, two with dedicated dressing rooms. The two largest holiday properties are The Wheelhouse and Fern Cottage, which sleep up to eight and six guests respectively, each with multiple bedrooms and bathrooms, and private gardens and patios.
Other holiday properties include The Linhay, a one-bedroom cottage, and Valley View and Woodland View, which sleep six and two guests respectively. The property also includes a stable yard with three stables and a tack room, a farm store, and three attractive stone barns with potential for conversion, as well as mains electricity, oil-fired central heating, private drainage, and a private water supply.