
Sponsored Get a Survey — free quotes via ReallyMoving
3 bed end of terrace house
Next Steps
Sponsored — free quotes via ReallyMoving
Get a Survey
Essential before buying a property with potential — compare up to 5 quotes free
Price History
Our Summary
- Further Loft Conversion Potential (STP)
- The property has a great high pitched loft space, which subject to the relevant permissions could be converted into a further room
Get alerted when similar properties are listed — Subscribe
Description
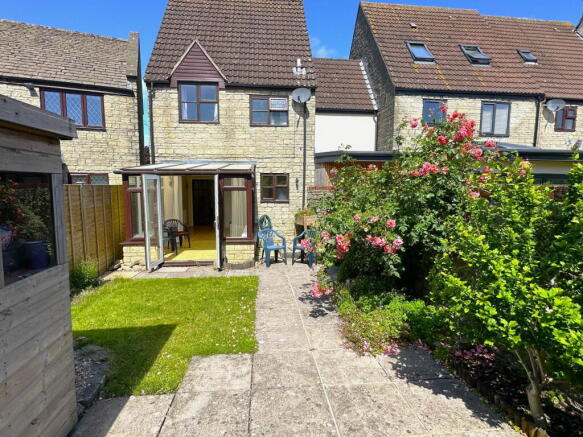
Positioned in the heart of the village of Hillesley, this home offers approximately 881sqft of living space across two floors. The ground floor features a welcoming sitting room with electric feature fireplace and a window overlooking the walled garden, a kitchen/dining room with conservatory and integrated appliances, and a porch with internal door. The first floor includes three double bedrooms, a family bathroom, and a spacious airing cupboard, with one of the bedrooms featuring an en-suite shower room and an attractive box-bay window.
The property also boasts a garage, off-street parking, and a gated carport, as well as a patio and lawn garden, and a wooden garden shed. A dry-stone wall borders the front garden, and a paved path leads to the front door.