
Sponsored Get a Survey — free quotes via ReallyMoving
2 bed bungalow
Next Steps
Sponsored — free quotes via ReallyMoving
Get a Survey
Essential before buying a property with potential — compare up to 5 quotes free
Price History
Our Summary
- This property offers an opportunity for those looking to create their dream home, as it presents a blank canvas for you to put your own stamp on it
Get alerted when similar properties are listed — Subscribe
Description
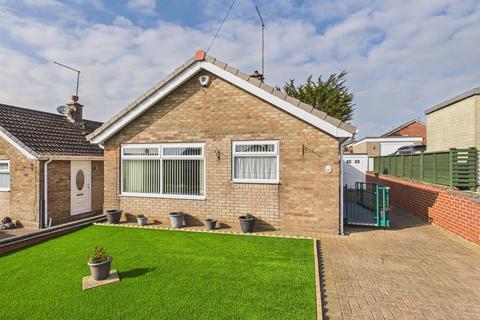
The property is a detached bungalow with a low maintenance garden and a private blocked paved driveway leading to a garage. The garage is 2.52m x 5.44m in size and has double opening doors. The garden to the rear is paved with borders of shrubs and bushes.
The bungalow itself has a kitchen measuring 2.83m x 3.18m with a range of base and wall units, stainless steel sink unit, and central heating radiator. The lounge/diner is 3.09m x 5.59m and has an electric fire with marble inset and wood surround. There are two bedrooms, one rear facing double room and one rear facing single room, both with built-in wardrobes and central heating radiators.
The bathroom is 1.63 x 2.26 and features a walk-in shower, WC, and wash hand basin with vanity unit. The property also has an inner hall with built-in storage cupboard and access to the loft space by drop-down ladder. The exterior features upvc double glazed windows and doors throughout, including the entrance door leading directly into the kitchen.