
Sponsored Get a Survey — free quotes via ReallyMoving
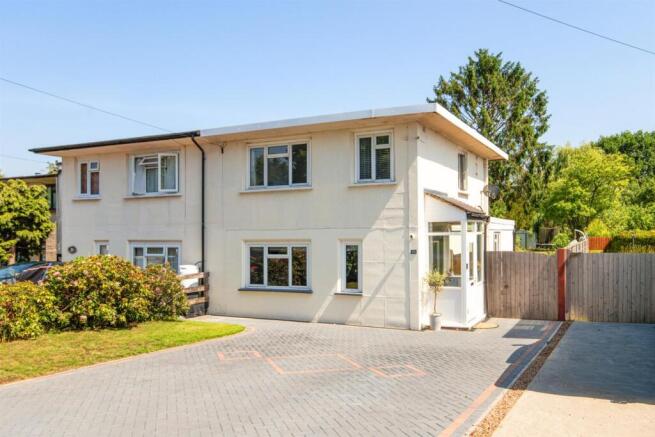
3 bed semi-detached house
Next Steps
Sponsored — free quotes via ReallyMoving
Get a Survey
Check the property matches the approved plans — compare up to 5 quotes
Price History
Our Summary
- Potential for Further Side Extension subject to Planning Permission
- This delightful family home provides versatile accommodation, extended to the rear with potential to further extend, coupled with a delightful established approx
Get alerted when similar properties are listed — Subscribe
Description
The property is a semi-detached, extended Craftcast house with a smart block paved driveway, a practical enclosed entrance porch, and a front door that opens to a hallway with stairs to the first floor. The accommodation includes a bright sitting room with doors to a reception room and a modern ground floor cloakroom, a superb open-plan kitchen/dining/family living space with a roof lantern, teracce, and bi-folding doors, and a utility cupboard with a Vaillant gas boiler. The first floor features a landing with doors to four bedrooms and a contemporary family bathroom with a white suite, including a bath with a shower over and glazed screen.
The garden is approximately 100ft long, level, and landscaped, with a large terrace, lawn, and mature tree and shrub borders. The property has mains services, gas-fired central heating, zoned underfloor heating, an electrical installation, and a smart meter.