
Sponsored Get a Survey — free quotes via ReallyMoving
4 bed detached house
Next Steps
Sponsored — free quotes via ReallyMoving
Get a Survey
Check the property matches the approved plans — compare up to 5 quotes
Our Summary
- Part converted brick barn with planning permission as a separate dwelling
- This barn has planning permission for a separate dwelling and has been partially converted already (Horsham District Council planning reference AH/8/99)
- Subject to planning permission, the farm buildings are considered to have significant potential for alternative uses
Get alerted when similar properties are listed — Subscribe
Description
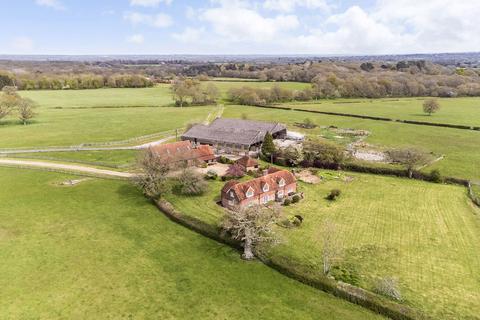
The farmhouse is a traditional period Sussex farmhouse, Grade II listed, with half tile-hung elevations and a south-facing rear. The main house has a ground floor with four reception rooms, a kitchen/breakfast room, utility, and dog room, as well as a fitted kitchen with an Aga and larder. Upstairs, there are four double bedrooms and two bathrooms accessed via two separate staircases.
The farmhouse has attractive oak beams, a fireplace with a log-burning stove, and French doors to the garden. The farm is set within a plot of grassland with a parkland feel, and a long private drive leads to the property. The farm buildings include a detached brick and tile former dairy building, three old cattle stalls, two Atcost livestock barns, and a traditional timber-framed barn.
The garden includes a patio, shrub and flower borders, a lawn, and an orchard with traditional apple and plum varieties, as well as a productive kitchen garden.