
Sponsored Get a Survey — free quotes via ReallyMoving
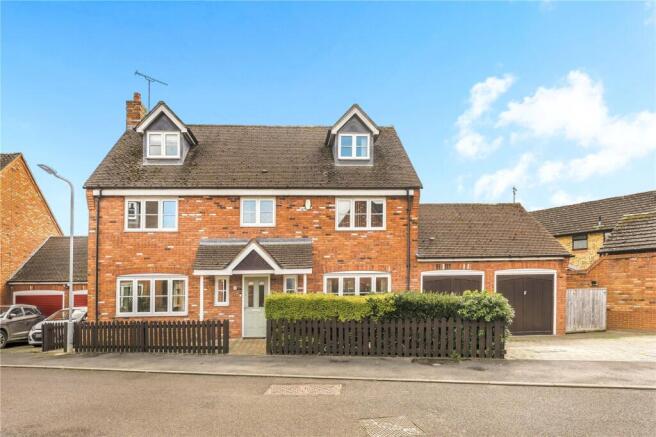
6 bed detached house
Next Steps
Sponsored — free quotes via ReallyMoving
Get a Survey
Essential before buying a property with potential — compare up to 5 quotes free
Our Summary
- Viewing is highly recommended to fully appreciate the size and potential of this property
Get alerted when similar properties are listed — Subscribe
Description
This six-bedroom detached family home is arranged over three spacious floors in a peaceful cul-de-sac in Middleton Cheney. The ground floor features a large living room with access to a private rear garden, and includes a separate utility room. The first floor boasts a principal bedroom with en-suite shower room, as well as three more well-sized bedrooms and a family bathroom with a luxurious four-piece suite.
The second floor offers two additional large bedrooms and a separate bathroom. Externally, the property enjoys a private rear garden and off-street parking via a driveway. The downstairs rooms and bedrooms are all sized as follows: Living Room (6.16m x 3.45m), Family/Dining Room (6.16m x 4.39m), Kitchen (3.93m x 3.14m), Utility Room (3.1m x 2m), Garage (5.26m x 5.11m), Bedroom 1 (4.33m x 3.47m), Bedroom 2 (3.48m x 2.97m), Bedroom 3 (3.5m x 2.66m), Bedroom 4 (3.15m x 2.98m), Family Bathroom, Bedroom 5 (3.71m x 3.52m), and Bedroom 6 (3.69m x 3.17m).