
Sponsored Get a Survey — free quotes via ReallyMoving
4 bed detached house
Next Steps
Sponsored — free quotes via ReallyMoving
Get a Survey
Check the property matches the approved plans — compare up to 5 quotes
Price History
Our Summary
- Planning Previously passed for an Orangery (now expired)
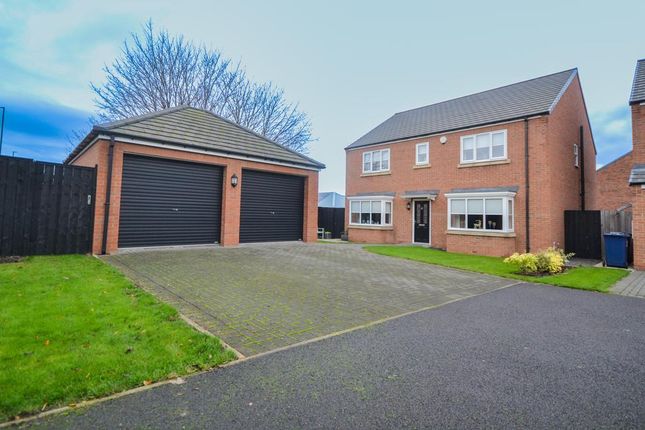
- Ample Off-Street Parking via Block-Paved Double Driveway & Double Garage (with planning previously passed for a triple garage - now expired)
Get alerted when similar properties are listed — Subscribe
Description
The property is a 4-bedroom detached residence built in 2015 by Geffen Homes. The interior features a beautiful open-plan kitchen, dining, and family space, with Amtico flooring and bi-folding doors to the enclosed west-facing rear garden. There are two sitting rooms, a utility room, and a ground-floor WC, in addition to four spacious double bedrooms, including the principle bedroom with an en-suite shower room and walk-in wardrobe.
The property also includes a double garage, double driveway, and paved patio and seating area. The front elevation and rear garden are both laid to lawn, with established borders in the rear garden. The property has a range of UPVC double glazed windows and external doors, as well as a system of radiators, extractor hoods, and LED downlighting.