
Sponsored Get a Survey — free quotes via ReallyMoving
6 bed detached house
Next Steps
Sponsored — free quotes via ReallyMoving
Get a Survey
Check the property matches the approved plans — compare up to 5 quotes
Our Summary
- Adjacent to the main house, a traditional courtyard is surrounded by workshops, storage buildings, garaging and a games room, which benefits from planning permission for conversion into an impressive indoor swimming pool and fitness complex
- Together, these buildings contribute to the rare versatility and future potential of this exceptional country estate
Get alerted when similar properties are listed — Subscribe
Description
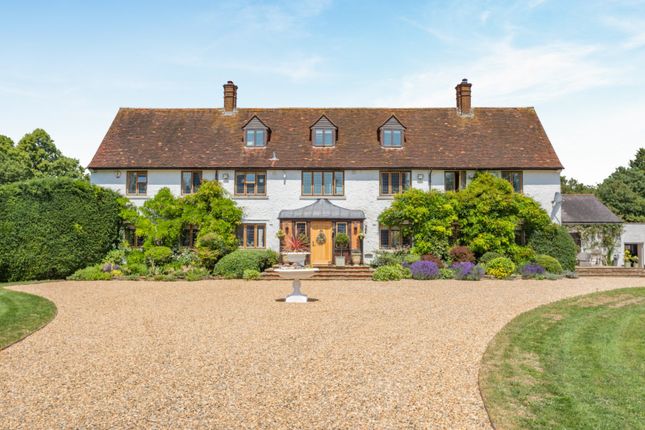
The property, Lamer House, is a country residence with 6,000 sq ft of accommodation, situated on 18 acres of gardens and grounds. The house combines classical elegance with modern comfort and features include a principal drawing room with exposed beams, a French fireplace, and a French door leading to the west-facing gardens. Additional reception rooms include a study, an Orangery with bi-fold doors, and a cellar with brick vaulted ceilings.
The open-plan kitchen and breakfast room features an integrated breakfast table and Aga, a double-sided fireplace, and a utility room. The bedroom accommodation is arranged over two floors and includes a principal suite with private balcony, en-suite bathroom, and dressing room. The estate also includes ancillary accommodation including two self-contained apartments, two cottages, and a separate office building providing eight workstations and three private offices.
The gardens are a notable feature, with a Grade ii-listed walled garden, formal gardens, and mature parkland, as well as historic structures, including a Doric portico, kitchen garden, and a pond. The estate also includes a traditional courtyard with workshops, storage buildings, and a games room, with planning permission to convert into an indoor swimming pool and fitness complex.