
Sponsored Get a Survey — free quotes via ReallyMoving
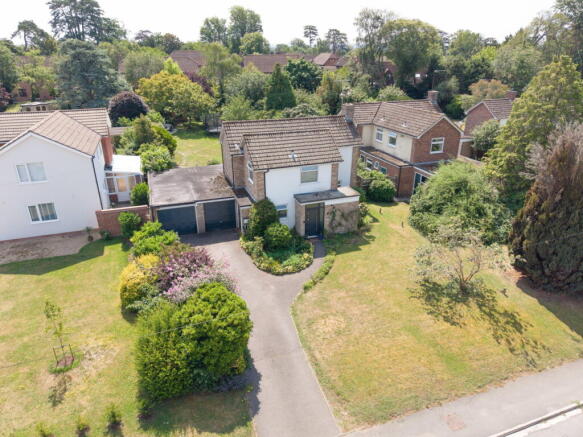
4 bed detached house
Next Steps
Sponsored — free quotes via ReallyMoving
Get a Survey
Check the property matches the approved plans — compare up to 5 quotes
Our Summary
- Highly adaptable and well presented detached house with planning permission (PL/2025/09510)
- 3 of an acre, offering an abundance of outdoor space and exciting potential for enhancement, including approved planning permission (PL/2025/09510) to substantially develop the house with a combination of two-storey and single-storey extensions
- The large front garden helps to reinforce the feeling of seclusion and privacy, framing the house nicely back from the street, and providing further potential to create additional driveway parking if desired (subject to any necessary consents)
Get alerted when similar properties are listed — Subscribe
Description
The property is a four-bedroom detached house situated on a private, mature plot of approximately 0.3 of an acre. The house has a level and secluded position on a 'no through road', with a welcoming entrance hall featuring wall panelling and wood-effect flooring, and a convenient cloakroom and utility room. The ground floor includes a large sitting room with a feature fireplace and large windows, a dining room with a conservatory/garden room extension, and a kitchen with a large pantry and pleasant views.
There are four well-proportioned bedrooms upstairs, served by a family bathroom. Externally, the property boasts a south-facing garden with a tranquil atmosphere, plenty of lawn space, patio areas, and a secluded garden room. Additional external features include a newly installed top-quality store room, a garage, and a 27-foot carport.
The property has an approved planning permission for substantial extensions and development work.