
Sponsored Get a Survey — free quotes via ReallyMoving
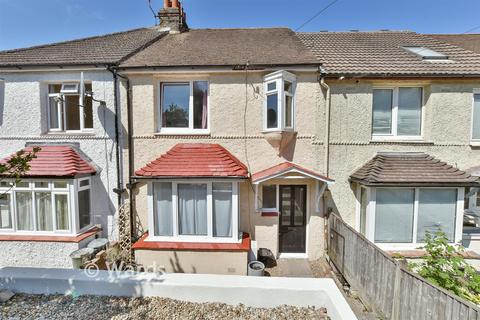
3 bed terraced house
Next Steps
Sponsored — free quotes via ReallyMoving
Get a Survey
Check the property matches the approved plans — compare up to 5 quotes
Our Summary
- Potential for driveway subject to necessary planning permissions
- Outside, there is also potential to create a driveway, subject to obtaining the necessary planning permissions, offering further appeal for those looking to add practicality and value
- Early viewing is highly recommended to fully appreciate the space, location and potential this lovely home has to offer
Get alerted when similar properties are listed — Subscribe
Description
This three-bedroom terraced home is situated in a highly sought-after family neighborhood, within walking distance of local amenities, transport links, and several schools. The property features a hallway, lounge, dining area, kitchen area, and utility room, as well as three bedrooms and a bathroom. The home has a front and rear garden, with potential to create a driveway subject to planning permissions.
The property's dimensions are: hallway, lounge (13'2 x 11'2), dining area (13'3 x 9'8), kitchen area (9'7 x 9'1), utility room (5'3 x 3'3), bedroom 1 (13'3 x 10'9), bedroom 2 (12'9 x 10'0), bedroom 3 (9'1 x 6'8), and bathroom (7'6 x 5'11).