
Sponsored Get a Survey — free quotes via ReallyMoving
3 bed end of terrace house
Next Steps
Sponsored — free quotes via ReallyMoving
Get a Survey
Check the property matches the approved plans — compare up to 5 quotes
Our Summary
- Excellent potential to extend to the side, subject to the necessary planning permission
- Large cellar suitable for conversion
- As the property is situated on a large corner plot it may be suitable for a large side extension, subject to appropriate planning permission being obtained
- Viewing is strongly recommended to appreciate the potential and calibre of the accommodation on offer
Get alerted when similar properties are listed — Subscribe
Description
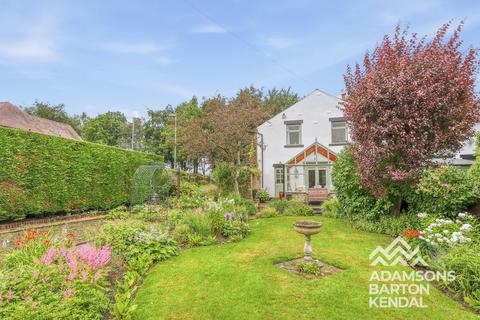
The property is a traditional, stone-built 3-bedroom semi-detached house sitting on a large corner plot with extensive gardens to the front, side, and rear, and a rear driveway and single garage. The ground floor features an enclosed porch, a hallway with decorative ceiling covings, a large main reception room with a feature marble fireplace, a rear dining room with French doors leading to the conservatory, and a fitted kitchen. The conservatory offers tiled flooring and views of the rear garden.
The basement contains a large cellar room and a store. The first floor includes a landing with a built-in cupboard and three bedrooms, with the master bedroom featuring a feature fireplace and decorative ceiling covings, and a family bathroom with a panelled bath and shower attachment. The property has double-glazed windows and a gas-fired central heating system.