
Sponsored Get a Survey — free quotes via ReallyMoving
5 bed detached house
Next Steps
Sponsored — free quotes via ReallyMoving
Get a Survey
Essential before buying a property with potential — compare up to 5 quotes free
Our Summary
- A door leads into a large double garage, which could be converted subject to the necessary permissions
- Outbuildings comprise four stables, currently used as storage, which have the potential to convert, subject to the usual necessary permissions
- It is believed that there is potential to build ancillary accommodation, subject to the necessary permissions
Get alerted when similar properties are listed — Subscribe
Description
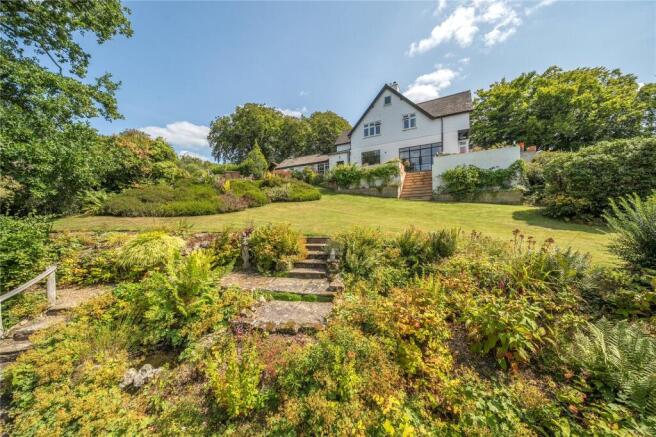
Upper Croft is a substantial detached Edwardian house with 5 bedrooms situated on approximately 1.2 acres of land. The house spans over 3,000 Sq Ft and features a mix of period elements and modern touches. The interior layout includes an entrance hallway with herringbone parquet flooring and a elegant staircase, a drawing room with a dual aspect and square bay window, and a kitchen/dining area with exposed wooden beams, oak floors, and a large island quartz work surface.
The first floor offers four double bedrooms, a family bathroom, and a main bedroom suite with an en-suite bathroom and far-reaching countryside views. The property also features a large double garage, four stables that can be converted, and a landscaped garden with mature flower beds, shrubberies, and a lower level enclosed area with potential for ancillary accommodation.