
Sponsored Get a Survey — free quotes via ReallyMoving
3 bed terraced house
Next Steps
Sponsored — free quotes via ReallyMoving
Get a Survey
Check the property matches the approved plans — compare up to 5 quotes
Our Summary
- Please note planning permission has been approved for a loft conversion with additional dormer, plus a full width, downstairs rear extension
Get alerted when similar properties are listed — Subscribe
Description
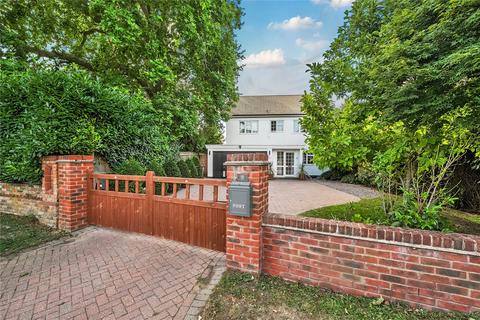
The property is a detached, 2,200 sqft house with three double bedrooms and two bathrooms. It has a spacious living room, kitchen/diner, and conservatory, which leads out to a rear garden with a wooden pergola and outbuilding housing a bar area. The house has a sizeable garage, utility area, and front driveway for several cars.
The first floor features a master suite, walk-in wardrobe, and modern family shower room. The property has been tastefully decorated and could easily be converted into a 4-bedroom house if needed.